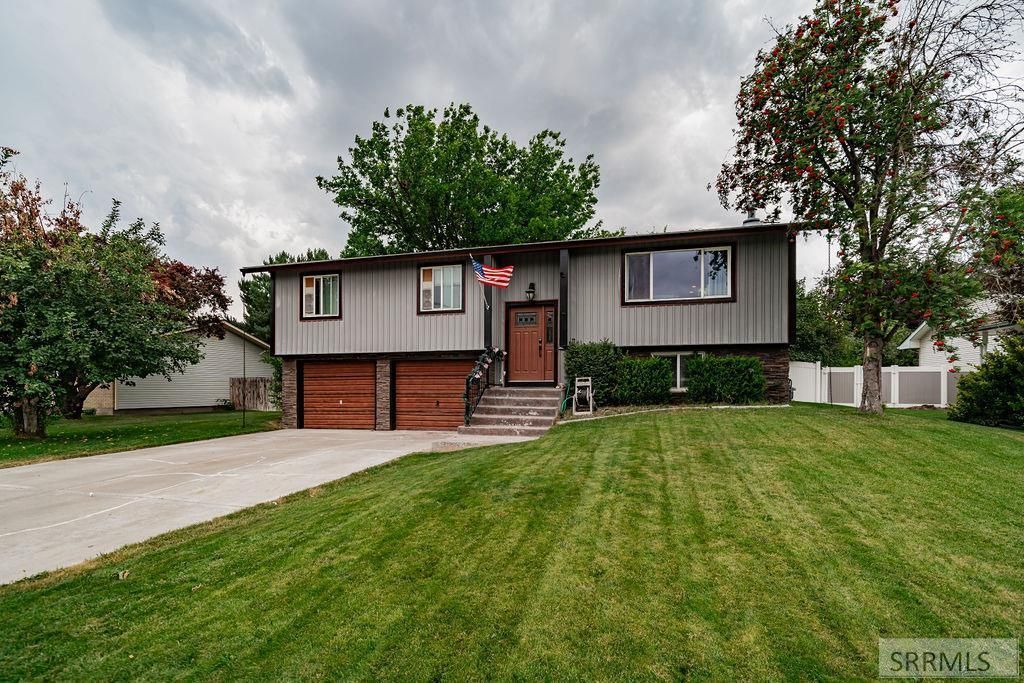

BEDS4
BATHS3 full
SQUARE FEET1,805
MLS#2188182
STATUSActive
PROPERTY TYPEResidential - Single Family
SUBDIVISIONPARK ST CLAIR-BON
Property Description
This move-in-ready home offers the perfect combination of updates, functional living space, and exceptional outdoor entertaining. The beautifully remodeled kitchen features custom hickory cabinets, solid countertops, upgraded stainless steel appliances, a gas range, and a breakfast bar€”ideal for everyday living and hosting family and main level includes three spacious bedrooms, highlighted by a private primary suite with its own en-suite bathroom. The fully finished basement provides additional living space with a large family room featuring a cozy gas fireplace, a 4th bedroom, full bathroom, and laundry room€”perfect for guests, a home office, or multi-generational living. Step outside to your own backyard oasis! Enjoy summer evenings on the walkout upper deck that leads to a lower deck, paver patio, pergola, and relaxing hot tub. The fully fenced backyard features mature landscaping, an automatic sprinkler system, and plenty of room for pets, kids, and entertaining. Additional upgrades include new vinyl siding with a beautiful, foundation, energy-efficient minisplit heating and air conditioning, and an attached two-car garage. Conveniently located near schools, parks, shopping, and everyday amenities, this home offers the updates, space, and outdoor living.
Property Features
Property Type: Residential - Single Family
Basement: Yes
Basement: Finished, Partial
Cooling: Mini Split
Fireplaces: 1
Garage: 2
Heating: Electric, Natural Gas, Ductless, Mini Split
Home Style: Split Entry
Lot Size: 0.23 Acres
Roof Type: Asphalt Shingle
Taxes: $1,653
Year Built: 1979
Feature Descriptions
Appliance: Dishwasher, Disposal, Microwave, Gas Range, Refrigerator
Driveway: Concrete
Exterior: Free Standing Hot Tub
Exterior: Stone, Vinyl Siding
Fencing: Wood, Full
Fireplace: 1,Gas, Insert
Flood Plain: No
Foundation: Concrete Perimeter
Handicap Access: No
HOA Y/N: No
Hot Tub: Yes
Landscaping: Concrete Curbing, Established Lawn, Established Trees, Flower Beds, Sprinkler-Auto
Laundry: In Basement
Location: Low Traffic, Near Site Bus Stop
Parcel #: RPA192100Y001O
Parking Type: 2 Stalls, Attached
Patio/Deck: 2,Deck, Porch
Sewer: Public Sewer
SQFT Above Grade: 1190
SQFT Basement: 615
SQFT Below Grade: 615
SQFT Main: 1190
Water: Public
Local Schools
High School: IDAHO FALLS 91HS
Middle School: TAYLOR VIEW 91JH
Elementary School: LONGFELLOW 91EL
Listed By / Shown By
Listed By
Agency Name: Silvercreek Realty Group
Agency Phone: 2085236111
Shown By
Agency Title: Coldwell Banker Tomlinson
Agency Phone: (208) 243-7334

Estimate Your Payment
Estimated Payment
$ 1,144.64 per month $890.23 Principal & Interest $137.75 Property Tax $116.67 Homeowner's Insurance
2848 Disney Drive | MLS# 2188182
This single family home located at 2848 Disney Drive, Idaho Falls, ID 83404 is currently listed for sale with an asking price of $400,000. This property was built in 1979 and has 4 bedrooms and 3 full baths with 1805 sq. ft. Disney Drive is located in the PARK ST CLAIR-BON subdivision. Search PARK ST CLAIR-BON real estate on www.cbidahofalls.com today.