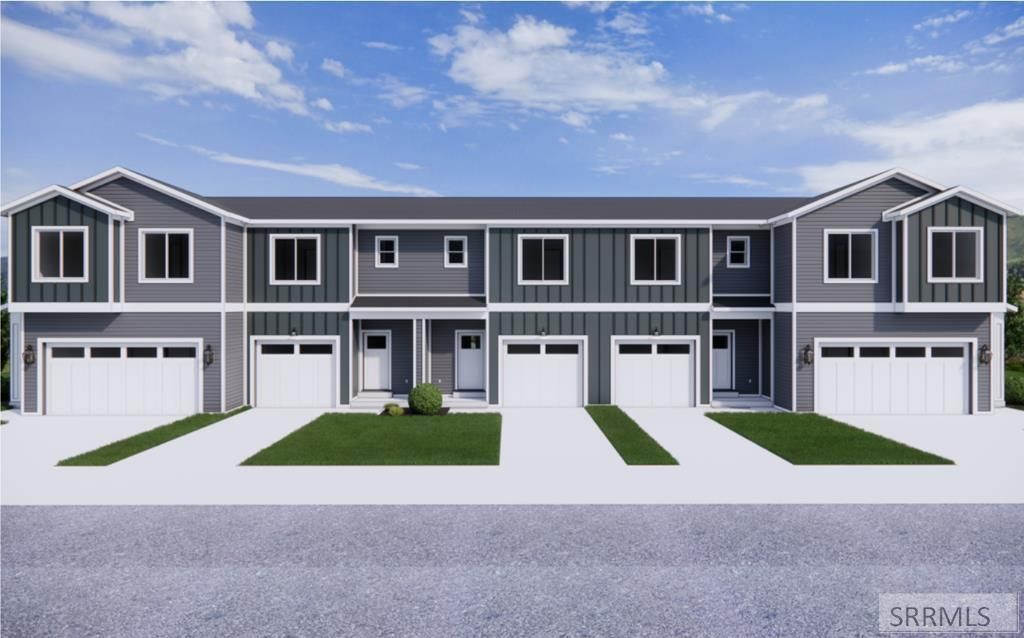

BEDS3
BATHS2 full 1 partial
SQUARE FEET1,813
MLS#2187897
STATUSActive
PROPERTY TYPEResidential - Townhouse
SUBDIVISIONRiver Bend Manor
Property Description
Welcome to Riverbend Manor! This beautifully designed townhome offers modern comfort in the heart of Ammon, just minutes from shopping, dining, parks, schools and Idaho Falls. Enjoy an open floor plan with quarts countertops, stainless steel appliances, energy efficient windows, central A/C and an attached 1 car garage. Dont miss your opportunity to own a stylish new home, in a great location. Preferred Lender Incentive is up to $7,500 towards closing cost and/or rate buydowns. Price and incentives are subject to change without notice
Property Features
Property Type: Residential - Townhouse
Basement: Unfinished
Basement: Yes
Cooling: Central Air
Garage: 1
Heating: Natural Gas
Home Style: Traditional
Lot Size: 0.04 Acres
Roof Type: Asphalt Shingle
Taxes: $1
Year Built: 2026
Feature Descriptions
Appliance: Dishwasher, Disposal, Microwave, Vented Exhaust Fan
Days on Site: 2
Exterior: Hardboard/Composition, Vinyl Siding
Foundation: Concrete Perimeter
Handicap Access: No
HOA Fee: $147.00/Monthly
HOA Y/N: Yes
Interior: Garage Door Opener, New Paint-Full, Walk-in Closet(s)
Landscaping: Concrete Curbing, Sprinkler System Full
Laundry: Upper Level, Laundry Room
Parcel #: RPB4090002010O
Parking Type: 1 Stall, Attached
Patio/Deck: 2,Patio, Porch
Rooms: Main Floor Family Room, Master Bath, Pantry
Sewer: Public Sewer
SQFT Above Grade: 1312
SQFT Basement: 501
SQFT Below Grade: 501
SQFT Main: 529
SQFT Upper: 783
Water: Public
Local Schools
High School: HILLCREST 93HS
Middle School: SANDCREEK 93JH
Elementary School: WOODLAND HILLS
Listed By / Shown By
Listed By
Agency Name: Hamlet Homes
Agency Phone: 8012812223
Shown By
Agency Title: Coldwell Banker Tomlinson
Agency Phone: (208) 243-7334

Estimate Your Payment
Estimated Payment
$ 868.50 per month $767.80 Principal & Interest $0.08 Property Tax $100.62 Homeowner's Insurance
2932 Gray Fox Lane, Unit 2-102 | MLS# 2187897
This townhouse located at 2932 Gray Fox Lane, Unit 2-102, Ammon, ID 83406 is currently listed for sale with an asking price of $344,990. This property was built in 2026 and has 3 bedrooms and 2 full and 1 partial baths with 1813 sq. ft. Gray Fox Lane, Unit 2-102 is located in the River Bend Manor subdivision. Search River Bend Manor real estate on www.cbidahofalls.com today.