
BEDS6
BATHS3 full 1 partial
SQUARE FEET4,114
MLS#2187236
STATUSActive
PROPERTY TYPEResidential - Single Family
SUBDIVISIONNONE
Property Description
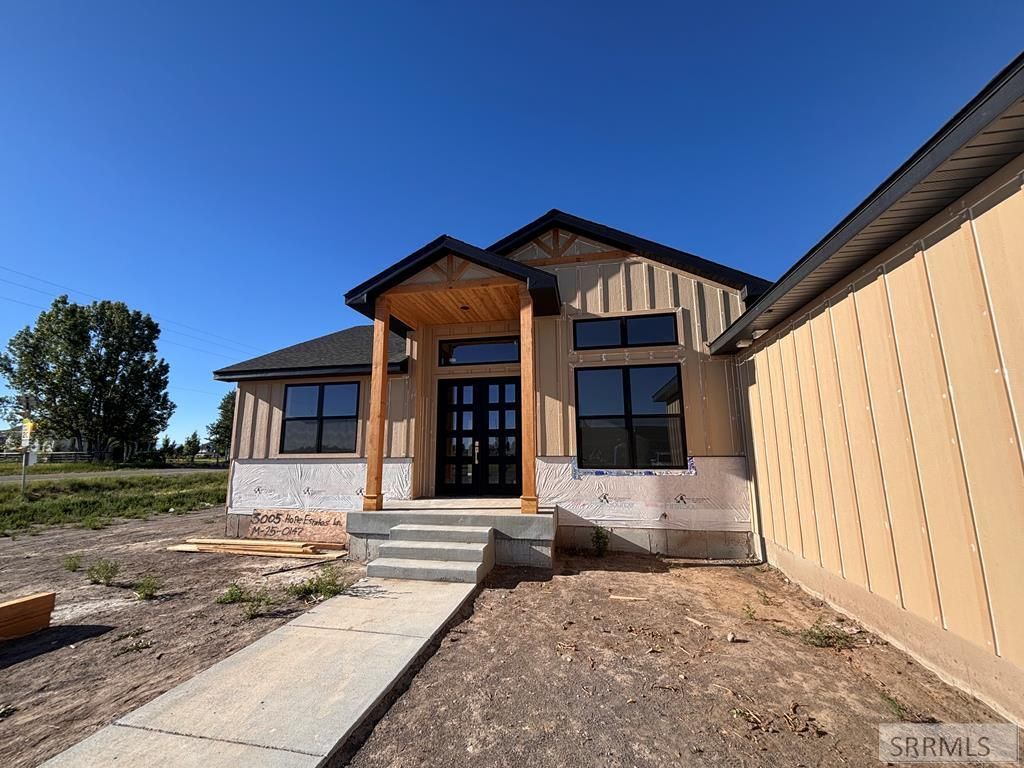
Luxury country living in the beautiful Hibbard area of Rexburg! This stunning fully custom-built 6 bed, 4 bath home was thoughtfully designed with high-end finishes, quality craftsmanship, and functionality throughout with an amazing corner lot location. Featuring soaring 12 ceilings on the main level and 9 basement ceilings, this home offers an open, spacious feel with upgraded details at every turn. The gourmet kitchen includes abundant cabinetry, pot filler, a walk-in butler-style pantry with Costco door access to garage, and flows seamlessly into the large living and dining spaces. Enjoy a beautiful high-end office, oversized mud room, and a laundry room with extensive built-in cabinetry for more storage and double washer and dryer. The basement offers additional entertainment/office/storage space plus an impressive full movie theater room perfect for hosting. Heated 3-car garage, 2 cold storage rooms, and no HOA or covenants€”bring your animals and enjoy country freedom! Built with every detail in mind, this one-of-a-kind property combines luxury, comfort, and practicality in a peaceful Idaho setting. Most of the pictures are of a similar home but flipped house plans plus kitchen cabinet colors are swapped dark main color lighter color island.
Property Features
Property Type: Residential - Single Family
Basement: Egress Windows, Full
Basement: Yes
Cooling: Central Air
Fireplaces: 1
Garage: 3
Heating: Natural Gas, Forced Air
Home Style: Other
Lot Size: 1.08 Acres
Roof Type: Asphalt Shingle
Taxes: $576
Year Built: 2026
Feature Descriptions
Appliance: Dishwasher, Double Oven, Microwave, Exhaust Fan, Built-In Range, Gas Range, Refrigerator
Days on Site: 25
Driveway: Concrete
Exterior: Brick, Hardboard/Composition
Fireplace: 1,Gas
Foundation: Concrete Perimeter
Handicap Access: No
HOA Y/N: No
Interior: Ceiling Fan(s), Garage Door Opener, Plumbed For Water Softener, Walk-in Closet(s), Wet Bar
Laundry: Main Level
Parcel #: RP04HEA0020050
Parking Type: 3 Stalls, Attached
Rooms: Den/Study, Game Room, Main Floor Master Bedroom, Master Bath, Office, Pantry
Sewer: Private Septic
SQFT Above Grade: 2057
SQFT Basement: 2057
SQFT Below Grade: 2057
SQFT Main: 2057
Topography: Cul-De-Sac
Water: Well
Local Schools
High School: MADISON 321HS
Middle School: MADISON 321JH
Elementary School: HIBBARD 321EL
Listed By / Shown By
Listed By
Agency Name: Boss Real Estate
Agency Phone: 2089709170
Shown By
Agency Title: Coldwell Banker Tomlinson
Agency Phone: (208) 243-7334

Estimate Your Payment
Estimated Payment
$ 2,175.06 per month $1,880.60 Principal & Interest $48.00 Property Tax $246.46 Homeowner's Insurance
3005 Hope Estates Lane | MLS# 2187236
This single family home located at 3005 Hope Estates Lane, Rexburg, ID 83440 is currently listed for sale with an asking price of $845,000. This property was built in 2026 and has 6 bedrooms and 3 full and 1 partial baths with 4114 sq. ft. Hope Estates Lane is located in the NONE subdivision. Search NONE real estate on www.cbidahofalls.com today.