
BEDS3
BATHS3 full
SQUARE FEET2,870
MLS#2189115
STATUSActive
PROPERTY TYPEResidential - Townhouse
SUBDIVISIONSTONEHAVEN-BON
Property Description
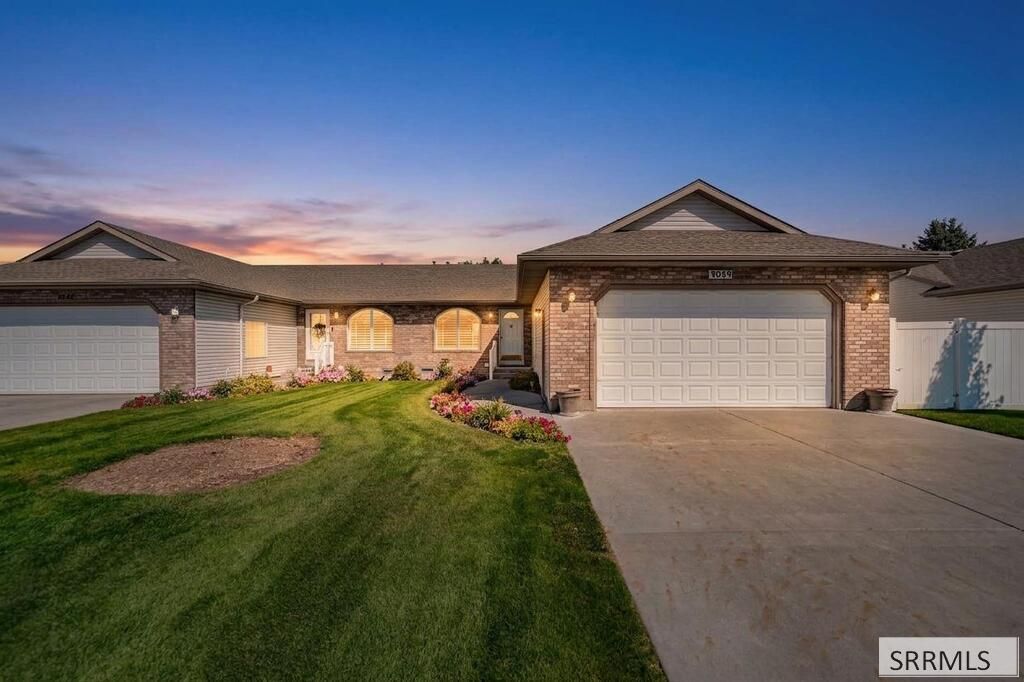
Looking for the worlds best neighbors? They live next door. Spacious townhome offering convenient main-level living in a desirable location close to shopping, dining, medical services, and the hospital. The wide-open floor plan features a formal living area, generous dining space, breakfast bar, and a large kitchen with abundant cabinetry and newer appliances. The main level offers two bedrooms, including a spacious primary suite with crown molding, walk-in closet, private water closet, and ensuite bath. A beautifully remodeled second bathroom features a walk-in shower. Enjoy year-round comfort with gas forced-air heat and central A/C. Step outside to a covered back patio and fully vinyl-fenced yard, perfect for relaxing and easy outdoor living. The finished basement provides even more space with a large family room, oversized bedroom, full bathroom, and massive storage area complete with extensive shelving. An oversized two-car garage adds excellent space for vehicles, hobbies, and storage. A wonderful combination of space, comfort, storage, and low-maintenance living!
Property Features
Property Type: Residential - Townhouse
Basement: Yes
Basement: Full, Partially Finished
Cooling: Central Air
Garage: 2
Heating: Natural Gas, Forced Air
Home Style: Ranch
Lot Size: 0.14 Acres
Roof Type: Asphalt Shingle
Taxes: $1,445
Year Built: 1999
Feature Descriptions
Appliance: Dishwasher, Dryer, Disposal, Microwave, Electric Range, Refrigerator, Washer, Gas Water Heater, Water Softener Owned
Association Includes: Common Area
Days on Site: 4
Driveway: Concrete
Exterior: Brick, Vinyl Siding
Fencing: Vinyl, Full
Flood Plain: No
Foundation: Concrete Perimeter
Handicap Access: No
HOA Fee: $15.00/Annually
HOA Y/N: Yes
Interior: Garage Door Opener, Plumbed For Water Softener, Walk-in Closet(s)
Landscaping: Concrete Curbing, Established Lawn, Established Trees, Flower Beds, Sprinkler-Auto, Sprinkler System Full
Laundry: Main Level
Location: Near Schools
Parcel #: RPB3017007034A
Parking Type: 2 Stalls, Attached
Patio/Deck: 2,Covered, Patio, Porch
Rooms: Breakfast Nook/Bar, Main Floor Family Room, Main Floor Master Bedroom, Master Bath
Sewer: Public Sewer
SQFT Above Grade: 1435
SQFT Basement: 1435
SQFT Below Grade: 1435
SQFT Main: 1435
Topography: Cul-De-Sac
Water: Public
Local Schools
High School: HILLCREST 93HS
Middle School: SANDCREEK 93JH
Elementary School: AMMON 93EL
Listed By / Shown By
Listed By
Agency Name: Silvercreek Realty Group
Agency Phone: 2085236111
Shown By
Agency Title: Coldwell Banker Tomlinson
Agency Phone: (208) 243-7334

Estimate Your Payment
Estimated Payment
$ 1,102.14 per month $867.97 Principal & Interest $120.42 Property Tax $113.75 Homeowner's Insurance
3049 Brookstone Circle | MLS# 2189115
This townhouse located at 3049 Brookstone Circle, Ammon, ID 83406 is currently listed for sale with an asking price of $390,000. This property was built in 1999 and has 3 bedrooms and 3 full baths with 2870 sq. ft. Brookstone Circle is located in the STONEHAVEN-BON subdivision. Search STONEHAVEN-BON real estate on www.cbidahofalls.com today.