
BEDS5
BATHS2 full 1 partial
SQUARE FEET2,557
MLS#2187256
STATUSPending
PROPERTY TYPEResidential - Single Family
SUBDIVISIONTRAILWOOD VILLAGE-BON
Property Description
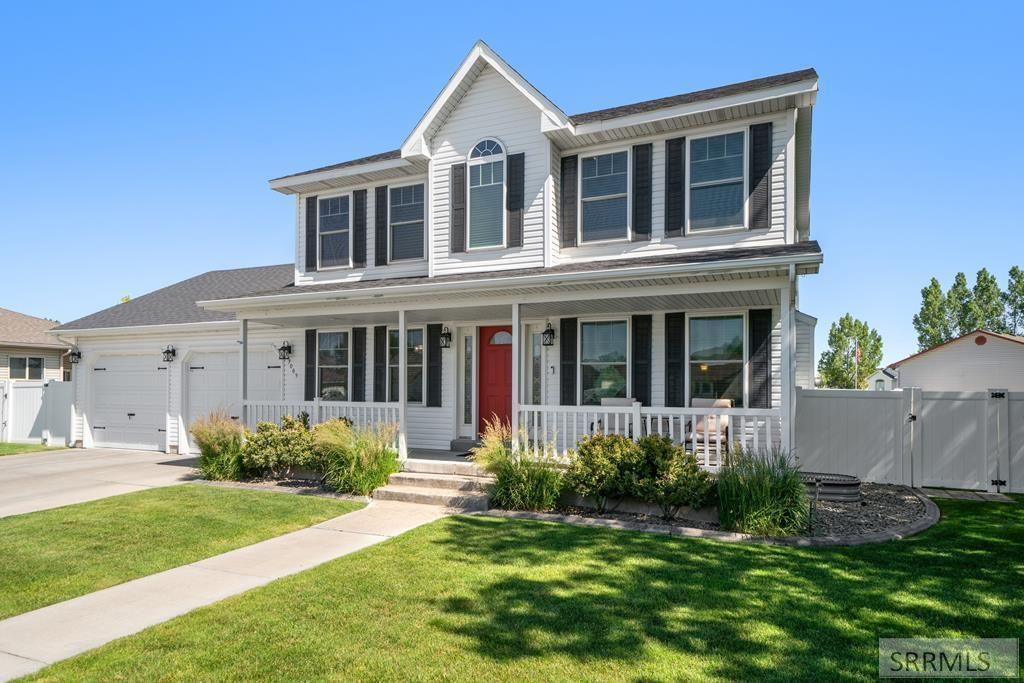
This charming, two-story home on the east side has the best of both worlds. This home is situated on a quiet cul-de-sac lot with mature shade trees, while also conveniently close to shopping and schools! From the street, a classic covered front porch greets you. Upon entering, youre met with the beauty and grandeur of a 2-story home. Office off to the right, formal dining on your left. The overlook balcony from the second floor looks down on the entry. On the main floor, you have the kitchen, direct access to the oversized two-car garage, living room with gas fireplace, and access to the gorgeous backyard. The basement includes a family room, full bath, and 2 additional bedrooms. The second floor has two additional bedrooms and the main bedroom complete with an ensuite bathroom including a jetted tub and walk-in closet. Complete with tray ceiling, the room is a personal getaway. The backyard feels large. All the room you could want for social gatherings and outdoor entertainment. Fully fenced with a garden shed and patio area. Summer nights are magical. Priced to sell. Superior home at this price point.
Property Features
Property Type: Residential - Single Family
Basement: Finished, Full
Basement: Yes
Cooling: None
Fireplaces: 1
Garage: 2
Heating: Natural Gas, Forced Air
Home Style: Traditional
Lot Size: 0.26 Acres
Roof Type: Asphalt Shingle
Taxes: $2,073
Year Built: 1999
Feature Descriptions
Appliance: Dishwasher, Disposal, Microwave, Exhaust Fan, Electric Range, Refrigerator, Gas Water Heater, Water Softener Owned
Days on Site: 24
Driveway: Concrete
Exterior: Vinyl Siding
Exterior: Shed
Fencing: Vinyl, Wood, Full
Fireplace: 1,Gas
Foundation: Concrete Perimeter
Handicap Access: No
HOA Y/N: No
Interior: Ceiling Fan(s), Garage Door Opener, Jetted Tub, Plumbed For Water Softener, Vaulted Ceiling(s), Walk-in Closet(s)
Landscaping: Concrete Curbing, Established Lawn, Established Trees, Flower Beds, Sprinkler-Auto, Sprinkler System Full
Laundry: Main Level
Parcel #: Rpb5010004013o
Parking Type: 2 Stalls, Attached
Patio/Deck: 1
Sewer: Public Sewer
SQFT Above Grade: 1720
SQFT Basement: 837
SQFT Below Grade: 837
SQFT Main: 860
SQFT Upper: 860
Topography: Cul-De-Sac, Level
Water: Public
Local Schools
High School: HILLCREST 93HS
Middle School: SANDCREEK 93JH
Elementary School: TIE BREAKER 93EL
Listed By / Shown By
Listed By
Agency Name: The Foundation Idaho Real Estate LLC
Agency Phone: 2082062830
Shown By
Agency Title: Coldwell Banker Tomlinson
Agency Phone: (208) 243-7334

Estimate Your Payment
Estimated Payment
$ 1,242.57 per month $945.87 Principal & Interest $172.75 Property Tax $123.96 Homeowner's Insurance
3065 Devonwood | MLS# 2187256
This single family home located at 3065 Devonwood, Ammon, ID 83406 is currently listed for sale with an asking price of $425,000. This property was built in 1999 and has 5 bedrooms and 2 full and 1 partial baths with 2557 sq. ft. Devonwood is located in the TRAILWOOD VILLAGE-BON subdivision. Search TRAILWOOD VILLAGE-BON real estate on www.cbidahofalls.com today.