
BEDS4
BATHS2 full
SQUARE FEET2,080
MLS#2190205
STATUSActive
PROPERTY TYPEResidential - Single Family
SUBDIVISIONSUMMIT PARK-BON
Property Description
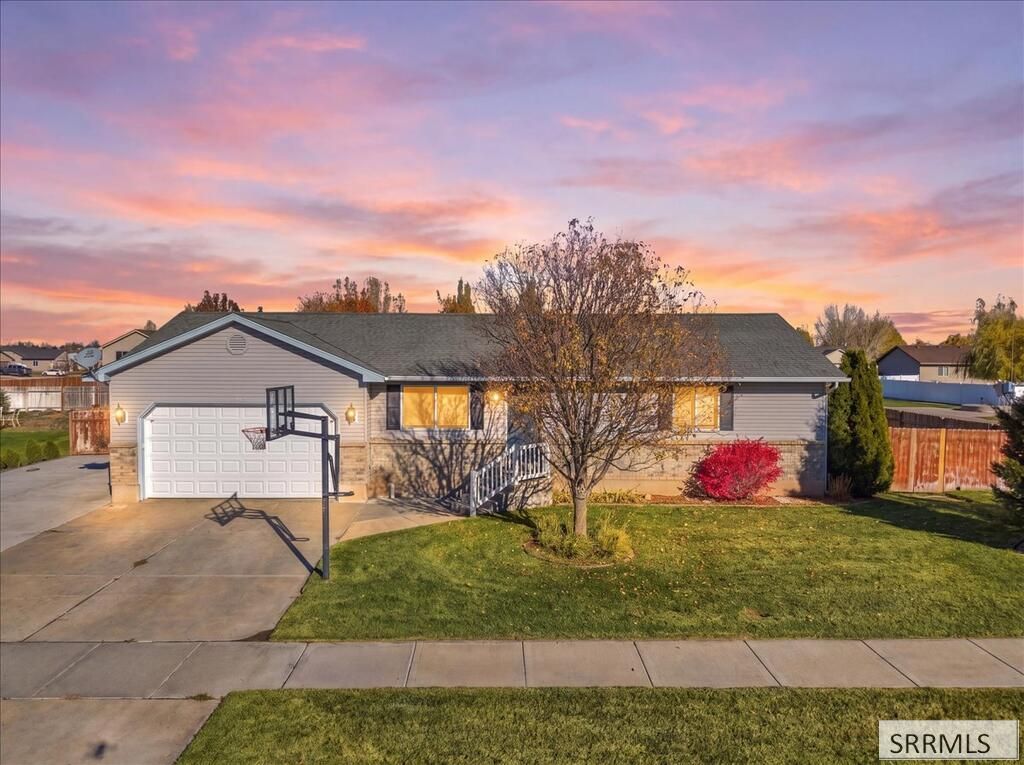
Welcome to This Charming 4-Bed, 2-Bath 2,080Sq Ft Home Located In Desirable Summit Park Subdivision, Situated On a Corner Lot, Within Walking Distance To The Elementary School, And Within Close Proximity To Other Schools And Amenities!! Home Offers Comfort, Convenience, And Plenty Of Added Storage And Space. Open Floor Plan Boasts Vaulted Ceilings, Gas Forced-Air Heating, And Brand-New Stainless Steel Kitchen Appliances (Less Than a Year Old). The Main Level Features Two Bedrooms, Both With Walk In Closets! Large Master Bedroom Includes Access To A Jack-and-Jill Style Bathroom For Added Versatility. Downstairs Features Two Spacious Bedrooms, A Family Room for Entertaining, And Plenty Of Extra Storage, Including A Large Storage Area Beneath The Stairs. Water softener is included! Outside Offers A Fully Fenced In And Established Backyard With Automatic Sprinklers, Beautiful Cherry And Lilac Trees, A Concrete RV Pad, Dog Run, And A Large Storage Shed. Unwind and Enjoy Family Time In The Secluded Backyard Fire Pit Area, Complete With Benches Thoughtfully Positioned To Provide Shelter From Windy Evenings. This Home Offers A Wonderful Combination Of Space, Functionality, Friendly Community & Neighbors, And Outdoor Enjoyment! Book Your Showing Today!
Property Features
Property Type: Residential - Single Family
Basement: Yes
Basement: Egress Windows, Finished, Full
Cooling: None
Garage: 2
Heating: Natural Gas, Forced Air
Home Style: Ranch
Lot Size: 0.34 Acres
Roof Type: Asphalt Shingle
Taxes: $1,167
Year Built: 2005
Feature Descriptions
Appliance: Dishwasher, Microwave, Electric Range, Refrigerator, Gas Water Heater, Water Softener Owned
Days on Site: 2
Driveway: Concrete
Exterior: Brick, Vinyl Siding
Exterior: Dog Run, RV Pad, Shed
Fencing: Wood, Full
Foundation: Concrete Perimeter
Handicap Access: No
HOA Y/N: No
Interior: Ceiling Fan(s), Garage Door Opener
Landscaping: Concrete Curbing, Established Lawn, Established Trees, Sprinkler-Auto, Sprinkler System Full
Laundry: In Basement
Location: Near Schools
Parcel #: RPO0534014002O
Parking Type: 2 Stalls, Attached
Patio/Deck: 1,Patio
Rooms: Main Floor Master Bedroom
Sewer: Public Sewer
SQFT Above Grade: 1040
SQFT Basement: 1040
SQFT Below Grade: 1040
SQFT Main: 1040
Topography: Corner Lot, Rural
Water: Public
Local Schools
High School: BONNEVILLE 93HS
Middle School: ROCKY MOUNTAIN 93JH
Elementary School: SUMMIT HILLS ELEMENTARY
Listed By / Shown By
Listed By
Agency Name: HomeSmart Realty Group
Agency Phone: 2082083802
Shown By
Agency Title: Coldwell Banker Tomlinson
Agency Phone: (208) 243-7334

Estimate Your Payment
Estimated Payment
$ 1,091.56 per month $879.10 Principal & Interest $97.25 Property Tax $115.21 Homeowner's Insurance
3079 E Larson Drive | MLS# 2190205
This single family home located at 3079 E Larson Drive, Idaho Falls, ID 83401 is currently listed for sale with an asking price of $395,000. This property was built in 2005 and has 4 bedrooms and 2 full baths with 2080 sq. ft. E Larson Drive is located in the SUMMIT PARK-BON subdivision. Search SUMMIT PARK-BON real estate on www.cbidahofalls.com today.