
BEDS3
BATHS2 full
SQUARE FEET2,726
MLS#2188990
STATUSActive
PROPERTY TYPEResidential - Single Family
SUBDIVISIONNorth Village
Property Description
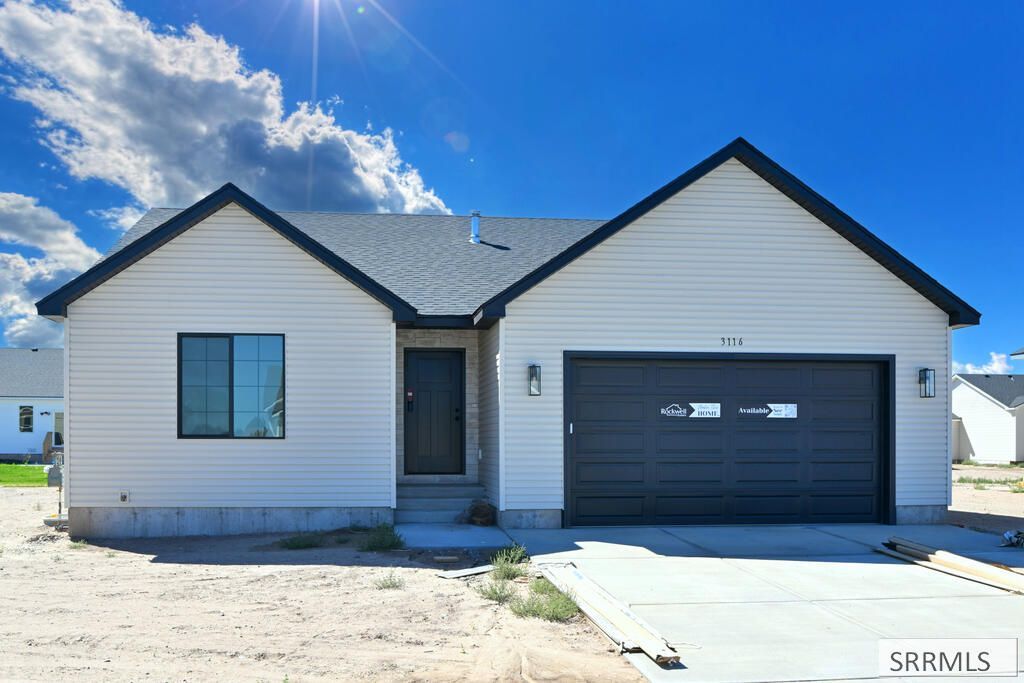
This thoughtfully designed Vista floor plan built by Southeast Idahos #1 Home Builder is a 3-bedroom, 2-bath home that includes a, two-car garage and features a smart, open layout that makes every square foot feel spacious and inviting. Inside you will see 10-foot ceilings, a smart thermostat, quality products, and great designer color selections, ensuring great long-term value. It also includes a 1-year warranty and 10 year structural warranty for peace of mind. The unfinished basement offers plenty of room to grow, with space for future bedrooms, a family room, full bath, storage, and more. Conveniently located near great schools and amenities, this home offers quality construction, a great location, and flexibility for the future at a great price. Estimated completion date 9-14-26
Property Features
Property Type: Residential - Single Family
Basement: Yes
Basement: Egress Windows, Full, Unfinished
Cooling: Central Air
Garage: 2
Heating: Natural Gas, Forced Air
Home Style: Ranch
Lot Size: 0.23 Acres
Roof Type: Asphalt Shingle
Taxes: $22
Year Built: 2026
Feature Descriptions
Appliance: Dishwasher, Disposal, Microwave, Electric Range, Gas Water Heater
Association Includes: Common Area
Days on Site: 11
Driveway: Concrete
Exterior: Stone, Vinyl Siding
Flood Plain: No
Foundation: Concrete Perimeter
Handicap Access: No
HOA Fee: $250.00/Annually
HOA Y/N: Yes
Interior: Ceiling Fan(s), Garage Door Opener, Plumbed For Water Softener, Walk-in Closet(s)
Laundry: Main Level, Laundry Room
Location: Low Traffic, Near Schools
Parcel #: 000
Parking Type: 2 Stalls, Attached
Patio/Deck: Covered, Patio, Porch
Rooms: Breakfast Nook/Bar, Main Floor Master Bedroom, Master Bath, Mud Room, Pantry
Sewer: Public Sewer
SQFT Above Grade: 1363
SQFT Basement: 1363
SQFT Below Grade: 1363
SQFT Main: 1363
Topography: Level
Water: Public
Local Schools
High School: HILLCREST 93HS
Middle School: SANDCREEK 93JH
Elementary School: HILLVIEW 93EL
Listed By / Shown By
Listed By
Agency Name: Keller Williams Realty East Idaho
Agency Phone: 2085298888
Shown By
Agency Title: Coldwell Banker Tomlinson
Agency Phone: (208) 243-7334

Estimate Your Payment
Estimated Payment
$ 1,006.21 per month $888.00 Principal & Interest $1.83 Property Tax $116.38 Homeowner's Insurance
3116 Blue Muse Road | MLS# 2188990
This single family home located at 3116 Blue Muse Road, Ammon, ID 83406 is currently listed for sale with an asking price of $399,000. This property was built in 2026 and has 3 bedrooms and 2 full baths with 2726 sq. ft. Blue Muse Road is located in the North Village subdivision. Search North Village real estate on www.cbidahofalls.com today.