
BEDS3
BATHS3 full 1 partial
SQUARE FEET3,268
MLS#2188740
STATUSActive
PROPERTY TYPEResidential - Single Family
SUBDIVISIONPALISADES BENCH-BON
Property Description
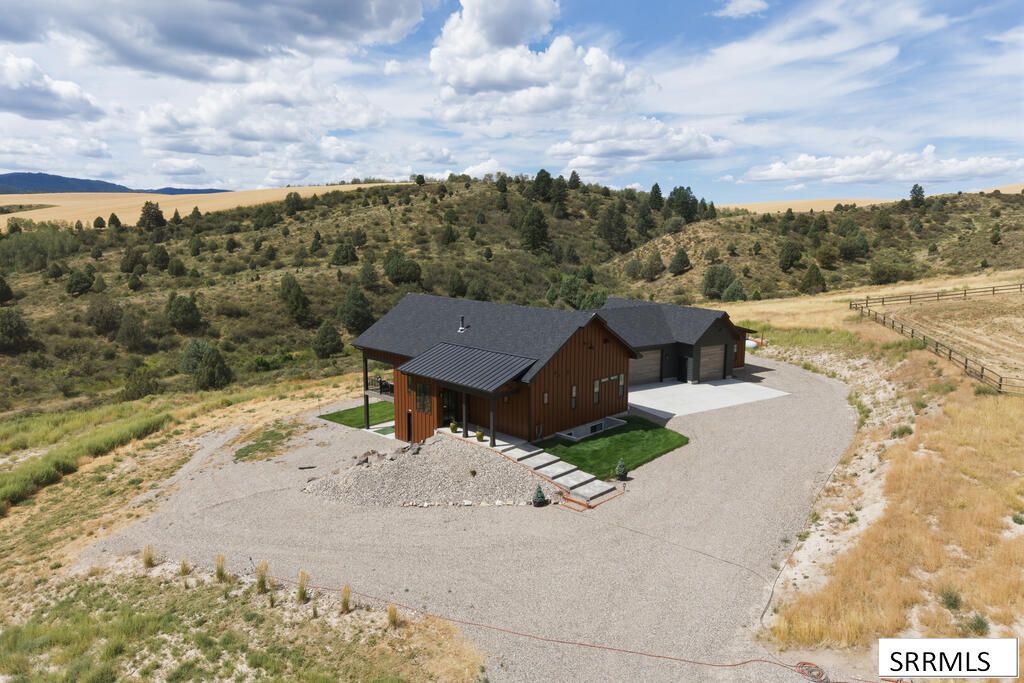
Escape to your own mountain sanctuary in Irwin, Idaho, where 2.5 acres of open space and sweeping mountain views create an incredible setting for everyday life. Just 1/4 mile from the trailhead, adventure begins practically outside your door. Inside, soaring vaulted ceilings and walls of windows bring the surrounding landscape into the heart of the home, while warm finishes, in-floor radiant heat, and a striking fireplace create an inviting retreat in every season. The kitchen flows naturally into the expansive living and dining areas before opening to a Trex deck with aluminum railing€”the perfect place to take in quiet mornings, mountain sunsets, and endless views. The walkout lower level offers even more space to gather and unwind with direct access to the outdoors. A huge 5-stall garage provides room for vehicles, recreational gear, and everything needed to embrace the Idaho mountain lifestyle, while a backup generator adds year-round peace of mind. With 3 bedrooms, 3.5 bathrooms, remarkable privacy, and recreation just down the road, this is more than a home€”its a mountain haven designed to be experienced.
Property Features
Property Type: Residential - Single Family
Basement: Yes
Basement: Egress Windows, Exterior Entry, Finished, Full, Walk-Out Access
Cooling: Central Air
Fireplaces: 1
Garage: 5
Heating: Electric, Propane, Forced Air, Radiant
Home Style: Ranch
Lot Size: 2.50 Acres
Roof Type: Asphalt Shingle
Taxes: $2,025
Year Built: 2025
Feature Descriptions
Appliance: Dishwasher, Double Oven, Microwave, Built-In Range, Refrigerator, Electric Water Heater
Association Includes: Common Area
Days on Site: 37
Driveway: Gravel
Exterior: Metal Siding
Exterior: RV Parking Area
Fireplace: 1,Propane
Foundation: Concrete Perimeter
Handicap Access: No
HOA Fee: $700.00/Annually
HOA Y/N: Yes
Interior: Ceiling Fan(s), Garage Door Opener, Plumbed For Water Softener, Vaulted Ceiling(s), Walk-in Closet(s), Wet Bar
Irrigation: See Remarks
Landscaping: Established Lawn, Sprinkler-Auto, Sprinkler System-Partial
Laundry: In Basement, Main Level, Laundry Room, Laundry Closet
Location: Low Traffic
Parcel #: RPO1820001006O
Parking Type: 5 Stalls, Attached, Tandem
Patio/Deck: 3+, Covered, Deck, Patio, Porch
Rooms: Breakfast Nook/Bar, Main Floor Master Bedroom, Master Bath, Mud Room, Pantry, Workshop
Sewer: Private Septic
Special View Info: Mountain(s)
SQFT Above Grade: 1634
SQFT Basement: 1634
SQFT Below Grade: 1634
SQFT Main: 1634
Topography: Sloped
Water: Community Well (5+)
Local Schools
High School: RIRIE 252HS
Middle School: SWAN VALLEY 92EL
Elementary School: SWAN VALLEY 93EL
Listed By / Shown By
Listed By
Agency Name: Real Broker LLC
Agency Phone: 5099902525
Shown By
Agency Title: Coldwell Banker Tomlinson
Agency Phone: (208) 243-7334

Estimate Your Payment
Estimated Payment
$ 3,818.74 per month $3,227.07 Principal & Interest $168.75 Property Tax $422.92 Homeowner's Insurance
321 Trail View Road | MLS# 2188740
This single family home located at 321 Trail View Road, Irwin, ID 83428 is currently listed for sale with an asking price of $1,450,000. This property was built in 2025 and has 3 bedrooms and 3 full and 1 partial baths with 3268 sq. ft. Trail View Road is located in the PALISADES BENCH-BON subdivision. Search PALISADES BENCH-BON real estate on www.cbidahofalls.com today.