
BEDS6
BATHS3 full
SQUARE FEET3,320
MLS#2185432
STATUSPending
PROPERTY TYPEResidential - Single Family
SUBDIVISIONPHEASANT GROVE-BON
Property Description
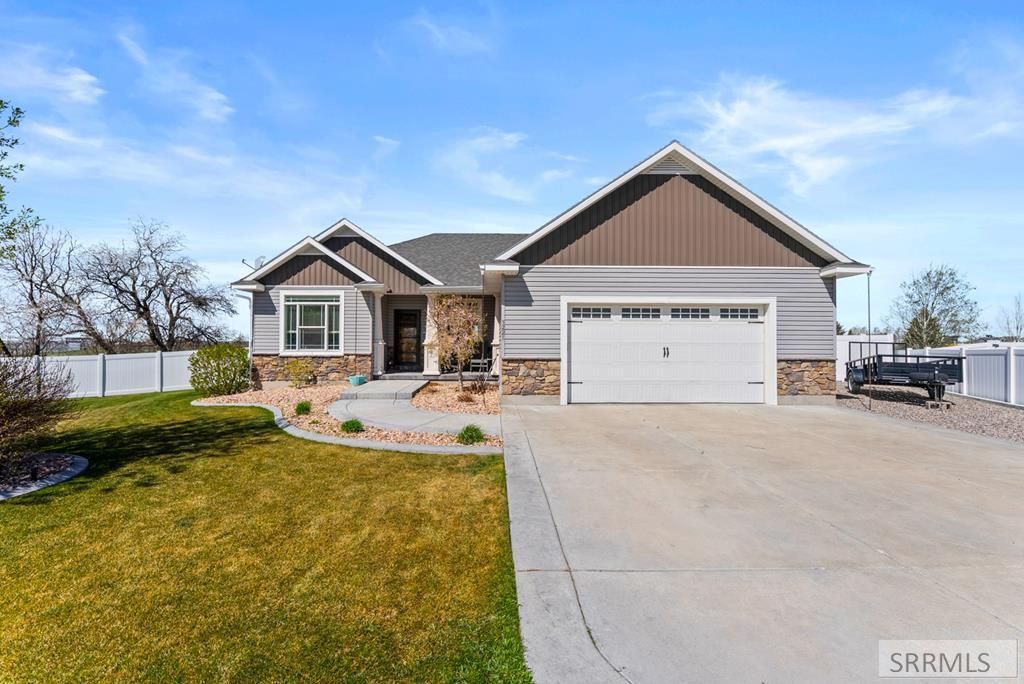
Tucked at the end of a quiet cul-de-sac in Pheasant Grove, this custom home is the kind of place that stops people mid-scroll. Backing to a peaceful creek and open Bonneville High School fields, youll enjoy rare privacy with no backyard neighbors and wide-open views. Step inside and youre welcomed by a stunning entryway that sets the tone for the rest of the home. The custom kitchen is a true centerpiece€”perfect for gathering, hosting, and everyday living€”paired with warm hardwood floors and a flexible floor plan that just makes sense. The main level offers two spacious bedrooms plus a beautiful primary suite, complete with a barn door leading to an eye-catching, spa-like bathroom featuring custom tile throughout. Youll also love the convenience of a main-floor laundry. Downstairs, the fully finished basement is built for fun and function€”featuring a massive family room with a cozy gas fireplace, a play nook under the stairs, game space, three additional bedrooms, and a full bath. Out back, the covered and lit patio creates the perfect setup for year-round BBQs, relaxing evenings, and entertaining friends. Homes like this€”custom, private, and perfectly located€”dont come along often. Come see it before its gone!
Property Features
Property Type: Residential - Single Family
Basement: Egress Windows, Finished, Full
Basement: Yes
Cooling: Central Air
Fireplaces: 1
Garage: 2
Heating: Natural Gas, Forced Air
Home Style: Ranch, Traditional
Lot Size: 0.32 Acres
Roof Type: Asphalt Shingle
Taxes: $697
Year Built: 2014
Feature Descriptions
Appliance: Dishwasher, Disposal, Microwave, Gas Range, Refrigerator, Gas Water Heater, Water Softener Owned
Association Includes: Common Area
Days on Site: 98
Driveway: Concrete
Exterior: RV Parking Area
Exterior: Stone, Stucco, Vinyl Siding
Fencing: Vinyl, Full
Fireplace: 1,Gas, Insert
Flood Plain: No
Foundation: Concrete Perimeter
Handicap Access: No
HOA Fee: $288.00/Annually
HOA Y/N: Yes
Interior: Ceiling Fan(s), Garage Door Opener, Jetted Tub, Plumbed For Water Softener, Vaulted Ceiling(s), Walk-in Closet(s)
Landscaping: Concrete Curbing, Established Lawn, Established Trees, Flower Beds, Garden Area, Sprinkler-Auto, Sprinkler System Full
Laundry: Main Level, Laundry Room
Location: Low Traffic, Near Schools
Parcel #: RPO6000001009O
Parking Type: 2 Stalls, Attached
Patio/Deck: Covered, Patio, Porch
Rooms: Breakfast Nook/Bar, Main Floor Master Bedroom, Master Bath, Mud Room, Pantry, Separate Storage
Sewer: Public Sewer
SQFT Above Grade: 1611
SQFT Basement: 1709
SQFT Below Grade: 1709
SQFT Main: 1611
Topography: Cul-De-Sac, Level
Water: Public
Local Schools
High School: BONNEVILLE 93HS
Middle School: ROCKY MOUNTAIN 93JH
Elementary School: Willow Creek Elementary School
Listed By / Shown By
Listed By
Agency Name: Silvercreek Realty Group
Agency Phone: 2085236111
Shown By
Agency Title: Coldwell Banker Tomlinson
Agency Phone: (208) 243-7334

Estimate Your Payment
Estimated Payment
$ 1,417.14 per month $1,201.58 Principal & Interest $58.08 Property Tax $157.47 Homeowner's Insurance
3221 E Ringneck Drive | MLS# 2185432
This single family home located at 3221 E Ringneck Drive, Idaho Falls, ID 83401 is currently listed for sale with an asking price of $539,900. This property was built in 2014 and has 6 bedrooms and 3 full baths with 3320 sq. ft. E Ringneck Drive is located in the PHEASANT GROVE-BON subdivision. Search PHEASANT GROVE-BON real estate on www.cbidahofalls.com today.