
BEDS4
BATHS3 full
SQUARE FEET2,050
MLS#2187368
STATUSActive
PROPERTY TYPEResidential - Single Family
SUBDIVISIONPARADISE ACRES-BAN
Property Description
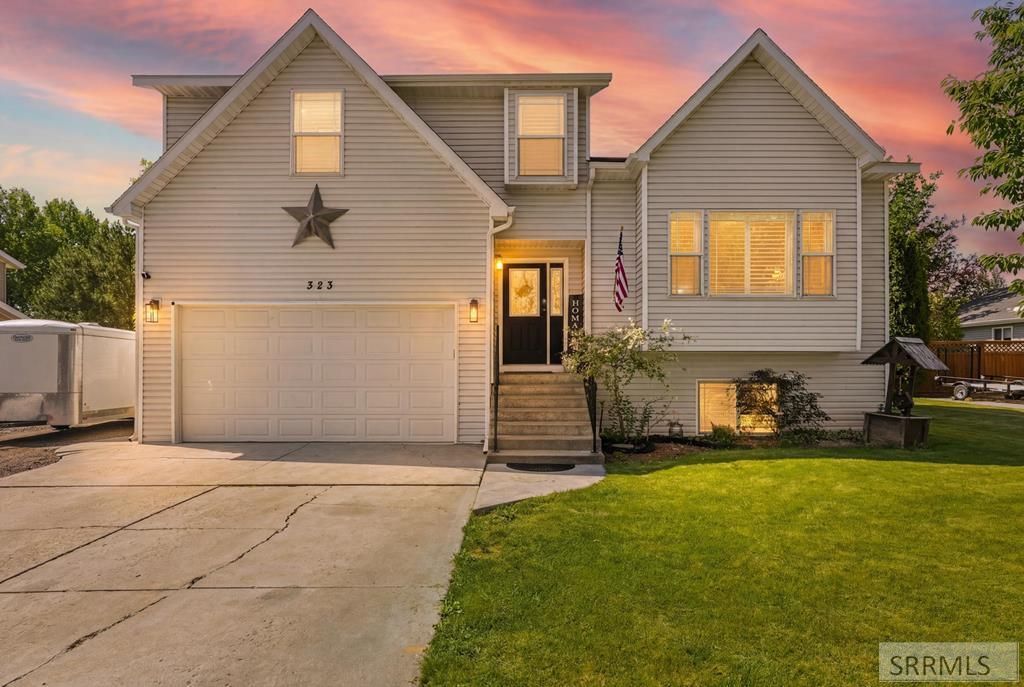
Welcome to 323 Jacob Street a beautifully maintained 4 bed, 3 bath home with eye-catching curb appeal in Chubbuck. A standout feature is backyard access to the adjacent city park and walking path step through your private gate to enjoy green space, trails, and playgrounds. The backyard also includes a large deck, perfect for morning coffee or evening relaxation, and great for summer BBQs and entertaining guests. Inside, the home offers a functional layout with multiple living areas and three full bathrooms, including a beautifully remodeled downstairs bath with modern finishes. The kitchen features tons of counter space for hosting and abundant cabinet storage, and it seamlessly flows into the living room, making it ideal for everyday living and entertaining. Outside youll find dedicated RV/trailer parking plus a huge storage shed for tools, equipment, and seasonal storage. The fully usable yard provides plenty of room for pets, play, gardening, or additional outdoor setup options. Conveniently located near parks, schools, shopping, and major roadways, this home blends comfort, convenience, and outdoor living. Thoughtfully maintained and move-in ready, it offers both functionality and lifestyle in one package. You arent going to want to miss out on this home.
Property Features
Property Type: Residential - Single Family
Basement: Finished
Basement: Yes
Cooling: Central Air
Garage: 2
Heating: Natural Gas
Home Style: Traditional
Lot Size: 0.20 Acres
Roof Type: Asphalt Shingle
Taxes: $2,029
Year Built: 2002
Feature Descriptions
Appliance: Dishwasher, Dryer, Microwave, Electric Range, Refrigerator, Washer
Days on Site: 21
Exterior: Vinyl Siding
Flood Plain: No
Foundation: Concrete Perimeter
Handicap Access: No
HOA Y/N: No
Interior: Garage Door Opener, New Paint-Partial, Vaulted Ceiling(s), Walk-in Closet(s)
Landscaping: Established Lawn
Laundry: Main Level
Parcel #: RCPAA013000
Parking Type: 2 Stalls
Patio/Deck: 1,Deck
Sewer: Public Sewer
SQFT Above Grade: 1550
SQFT Basement: 500
SQFT Below Grade: 500
SQFT Main: 850
SQFT Upper: 700
Water: Public
Local Schools
High School: HIGHLAND
Middle School: HAWTHORNE MIDDLE SCHOOL
Elementary School: TYHEE
Listed By / Shown By
Listed By
Agency Name: Silvercreek Realty Group
Agency Phone: 2085236111
Shown By
Agency Title: Coldwell Banker Tomlinson
Agency Phone: (208) 243-7334

Estimate Your Payment
Estimated Payment
$ 1,201.15 per month $912.48 Principal & Interest $169.08 Property Tax $119.58 Homeowner's Insurance
323 Jacob Street | MLS# 2187368
This single family home located at 323 Jacob Street, Chubbuck, ID 83202 is currently listed for sale with an asking price of $410,000. This property was built in 2002 and has 4 bedrooms and 3 full baths with 2050 sq. ft. Jacob Street is located in the PARADISE ACRES-BAN subdivision. Search PARADISE ACRES-BAN real estate on www.cbidahofalls.com today.