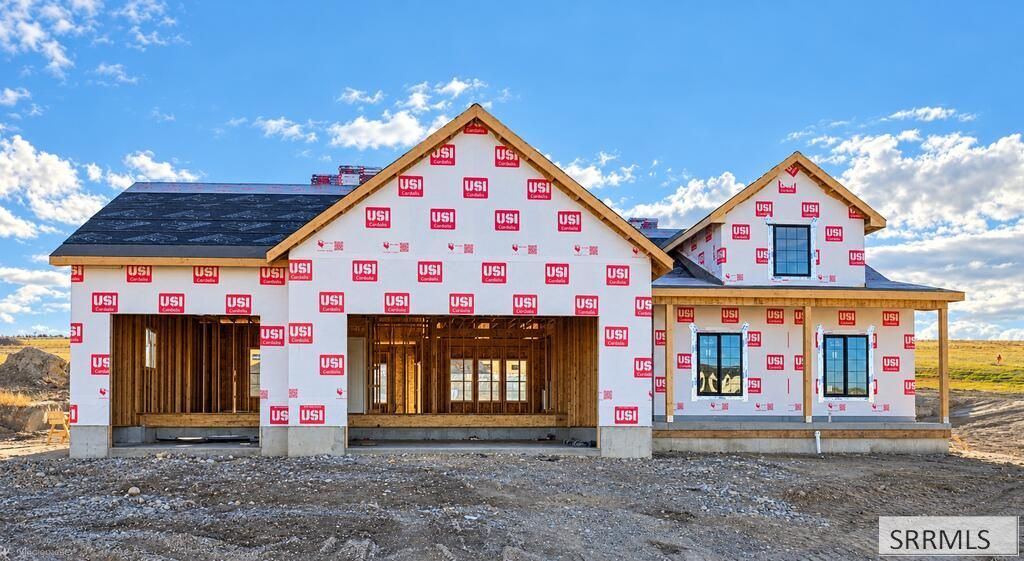

BEDS3
BATHS2 full
SQUARE FEET3,624
MLS#2189963
STATUSActive
PROPERTY TYPEResidential - Single Family
SUBDIVISIONHAWKS LANDING-BON
Property Description
Discover custom finishes and thoughtful details in beautiful Hawkes Landing! Custom cabinetry Soft-close drawers and doors, staggered upper kitchen cabinets with crown molding, and a pull-out garbage cabinet add everyday convenience. Granite or quartz countertops throughout bring a cohesive finish. The kitchen features a stainless appliance package with a 30 slide-in gas range, 24 built-in dishwasher, and 24 microwave located in cabinetry or the pantry. A custom wood hood, crafted by our cabinet shop with a full blower, creates a beautiful focal point. Refrigerator not included. Enjoy a custom mudroom bench, an accent trim wall in the primary bedroom, windows in the garage doors, air conditioning and more
Property Features
Property Type: Residential - Single Family
Basement: Yes
Basement: Unfinished
Cooling: Central Air
Garage: 3
Heating: Natural Gas
Home Style: Ranch
Lot Size: 0.52 Acres
Roof Type: Asphalt Shingle
Taxes: $128
Year Built: 2026
Feature Descriptions
Appliance: Dishwasher, Disposal, Microwave, Vented Exhaust Fan, Gas Range
Association Includes: Common Area
Days on Site: 8
Driveway: Concrete
Exterior: Vinyl Siding
Fireplace: Insert
Foundation: Concrete Perimeter
Handicap Access: No
HOA Fee: $50.00/Monthly
HOA Y/N: Yes
Interior: Ceiling Fan(s), Garage Door Opener, Plumbed For Central Vac, Plumbed For Water Softener, Walk-in Closet(s)
Laundry: Main Level, Laundry Room
Location: Near Park
Parcel #: RPB3225009005O
Parking Type: 3 Stalls
Patio/Deck: Covered, Patio
Rooms: Main Floor Family Room, Main Floor Master Bedroom, Master Bath, Mud Room, Pantry
Sewer: Public Sewer
Special View Info: Mountain(s)
SQFT Above Grade: 1812
SQFT Basement: 1812
SQFT Below Grade: 1812
SQFT Main: 1812
Topography: Rolling Slope, Sloped
Water: Public
Local Schools
High School: THUNDER RIDGE-D93
Middle School: Black Canyon M.S.
Elementary School: RIMROCK
Listed By / Shown By
Listed By
Agency Name: The Realty Shop
Agency Phone: 2088211806
Shown By
Agency Title: Coldwell Banker Tomlinson
Agency Phone: (208) 243-7334

Estimate Your Payment
Estimated Payment
$ 1,870.90 per month $1,644.69 Principal & Interest $10.67 Property Tax $215.54 Homeowner's Insurance
3363 Chester Driver | MLS# 2189963
This single family home located at 3363 Chester Driver, Idaho Falls, ID 83406 is currently listed for sale with an asking price of $739,000. This property was built in 2026 and has 3 bedrooms and 2 full baths with 3624 sq. ft. Chester Driver is located in the HAWKS LANDING-BON subdivision. Search HAWKS LANDING-BON real estate on www.cbidahofalls.com today.