
BEDS5
BATHS3 full
SQUARE FEET2,623
MLS#2190159
STATUSActive
PROPERTY TYPEResidential - Single Family
SUBDIVISIONELIM ESTATES
Property Description
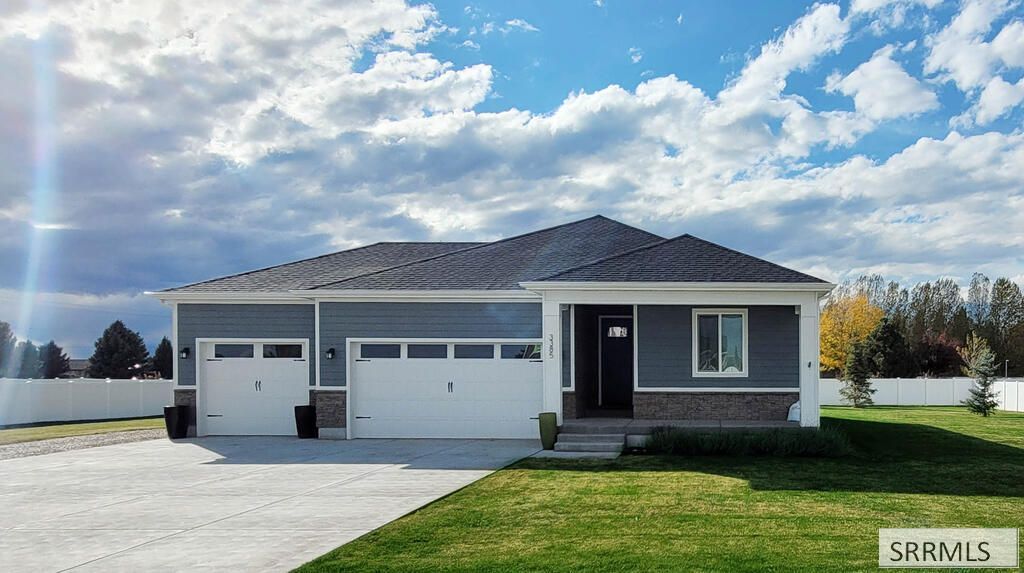
This exceptional single-story country home offers the perfect blend of elegance and functionality, ideal for modern living. Step into a bright and airy open floor plan featuring high ceilings and large windows that flood the home with natural light. The living room is centered around a cozy gas fireplace, creating the perfect ambiance for relaxation and gatherings. Open to the living room and dining room, the kitchen has stainless steel appliances, a gas range/stove, sleek granite countertops, excpetional white shaker cabinetry, large center island with dark blue cabinets, and a walk-in pantry. No need to feel out-of-the-action while preparing meals - theres a direct view of the big screen over the fireplace. Main level owners suite has a generous walk-in closet and a large, well-appointed bathroom designed for relaxation. Additionally, there are two more spacious bedrooms with large windows and a full bath. The fully finished basement adds even more living space with 2 additional bedrooms, 1 bathroom, large storage areas, and an expansive family room. The spacious 3 car garage has direct access to the kitchen area. Set in a unique country location, but just minutes from schools, parks, splash pad, Costco and the new Broulims. Fully fenced half-acre grassy yard with irrigation.
Property Features
Property Type: Residential - Single Family
Basement: Yes
Basement: Daylight Windows, Egress Windows, Finished, Full
Cooling: Central Air
Fireplaces: 1
Garage: 3
Heating: Electric, Natural Gas, Forced Air
Home Style: Ranch
Lot Size: 0.50 Acres
Roof Type: Asphalt Shingle
Taxes: $5,130
Year Built: 2022
Feature Descriptions
Appliance: Dishwasher, Disposal, Microwave, Exhaust Fan, Built-In Range, Gas Range, Gas Water Heater
Days on Site: 4
Driveway: Concrete
Exterior: Stone, Vinyl Siding
Fencing: Vinyl, Full
Fireplace: 1,Gas
Flood Plain: No
Formal Dining: Yes
Foundation: Concrete Perimeter
Handicap Access: No
HOA Y/N: No
Interior: Garage Door Opener, Walk-in Closet(s)
Landscaping: Established Lawn, Sprinkler-Auto, Sprinkler System Full
Laundry: Main Level, Laundry Room
Location: Low Traffic
Parcel #: RPC3280001002O
Parking Type: 3 Stalls
Patio/Deck: 2
Rooms: Formal Dining Room, Main Floor Master Bedroom, Master Bath, Pantry
Sewer: Public Sewer
Special View Info: Mountain(s)
SQFT Above Grade: 1285
SQFT Basement: 1338
SQFT Below Grade: 1338
SQFT Main: 1285
Topography: Level
Water: Public
Local Schools
High School: THUNDER RIDGE-D93
Middle School: Black Canyon M.S.
Elementary School: IONA 93EL
Listed By / Shown By
Listed By
Agency Name: Jansen Team Real Estate
Agency Phone: 2083605198
Shown By
Agency Title: Coldwell Banker Tomlinson
Agency Phone: (208) 243-7334

Estimate Your Payment
Estimated Payment
$ 1,746.53 per month $1,166.20 Principal & Interest $427.50 Property Tax $152.83 Homeowner's Insurance
3385 Elim Lane | MLS# 2190159
This single family home located at 3385 Elim Lane, Iona, ID 83427 is currently listed for sale with an asking price of $524,000. This property was built in 2022 and has 5 bedrooms and 3 full baths with 2623 sq. ft. Elim Lane is located in the ELIM ESTATES subdivision. Search ELIM ESTATES real estate on www.cbidahofalls.com today.