
BEDS3
BATHS2 full 1 partial
SQUARE FEET1,778
MLS#2188349
STATUSActive
PROPERTY TYPEResidential - Townhouse
SUBDIVISIONSOUTH PARK ADDITION-BON
Property Description
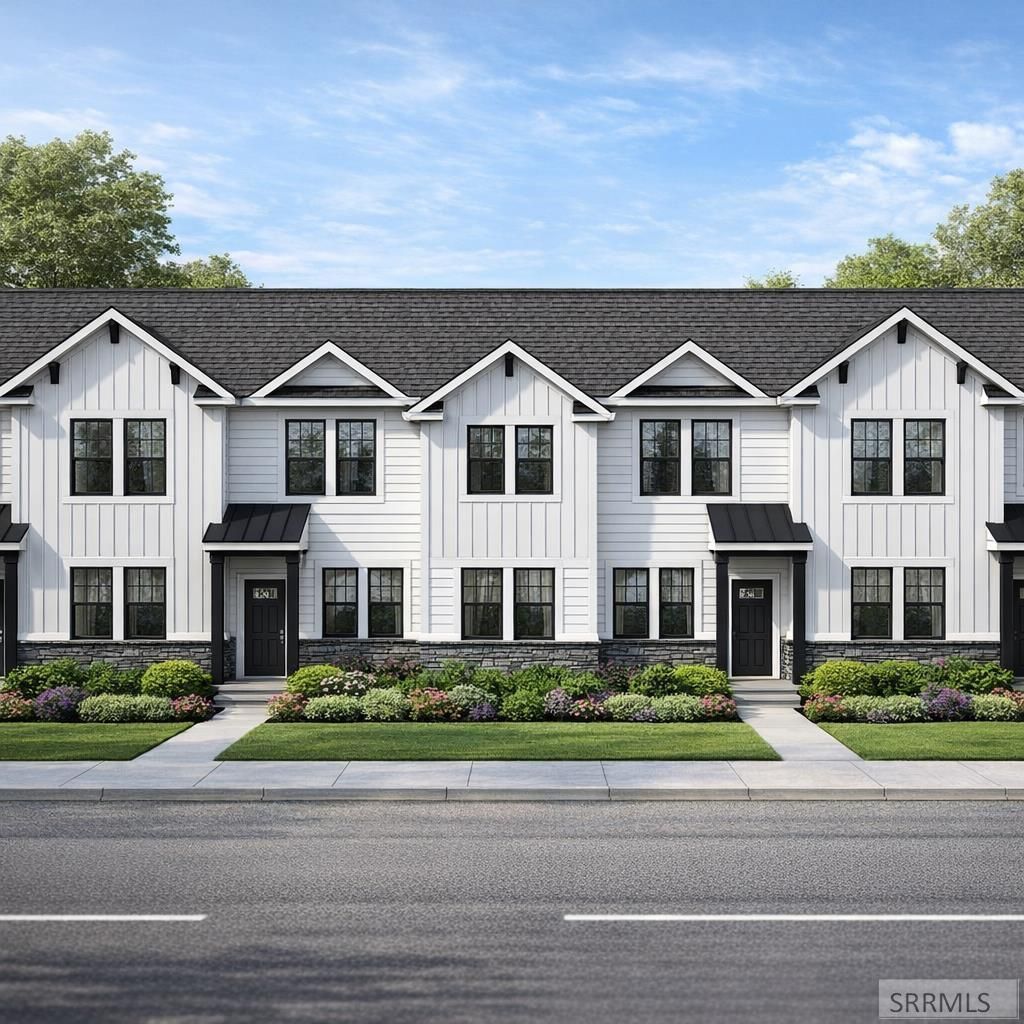
Welcome to this stunning newly constructed townhome in Idaho Falls, nearing completion and expected to be move-in ready by August 26, 2026! This beautiful home features 3 spacious bedrooms and 2.5 baths, perfect for family living. Enjoy the bonus office/den€”ideal for working from home or a quiet retreat. The master bedroom boasts a large master bath with a walk-in closet, providing a private and luxurious space. The kitchen is designed for both function and gathering, featuring a generous island, extra storage room, and plenty of space for family meals and entertaining. Located close to a scenic park, this townhome combines convenience, tranquility, and space all in one perfect package. Dont miss out on making this your new home!
Property Features
Property Type: Residential - Townhouse
Cooling: Central Air
Heating: Natural Gas
Home Style: A-Frame
Lot Size: 0.15 Acres
Roof Type: Asphalt Shingle
Taxes: $0
Year Built: 2026
Feature Descriptions
Appliance: Dishwasher, Electric Range, Refrigerator
Days on Site: 29
Driveway: Asphalt, Concrete
Exterior: Vinyl Siding
Flood Plain: No
Foundation: Concrete Perimeter
Handicap Access: No
HOA Y/N: No
Interior: New Paint-Full, Walk-in Closet(s)
Laundry: Upper Level, Laundry Closet
Location: Low Traffic, Near Park, Near Schools
Parcel #: RPA2300002028B
Patio/Deck: 2,Covered, Porch
Rooms: Den/Study, Main Floor Family Room, Office, Separate Storage
Sewer: Public Sewer
Special View Info: Valley
SQFT Above Grade: 1778
SQFT Main: 865
SQFT Upper: 913
Topography: Level
Water: Public
Local Schools
High School: SKYLINE 91HS
Middle School: EAGLE ROCK 91JH
Elementary School: HAWTHORNE 91EL
Listed By / Shown By
Listed By
Agency Name: Keller Williams Realty East Idaho
Agency Phone: 2085298888
Shown By
Agency Title: Coldwell Banker Tomlinson
Agency Phone: (208) 243-7334

Estimate Your Payment
Estimated Payment
$ 792.93 per month $701.05 Principal & Interest $0.00 Property Tax (data not provided by mls) $91.88 Homeowner's Insurance
340 W 14th Street, Unit 1 | MLS# 2188349
This townhouse located at 340 W 14th Street, Unit 1, Idaho Falls, ID 83402 is currently listed for sale with an asking price of $315,000. This property was built in 2026 and has 3 bedrooms and 2 full and 1 partial baths with 1778 sq. ft. W 14th Street, Unit 1 is located in the SOUTH PARK ADDITION-BON subdivision. Search SOUTH PARK ADDITION-BON real estate on www.cbidahofalls.com today.