
BEDS5
BATHS3 full 1 partial
SQUARE FEET3,772
MLS#2188584
STATUSActive
PROPERTY TYPEResidential - Single Family
SUBDIVISIONPRESERVE(THE) AT HENRYS FORK-MAD
Property Description
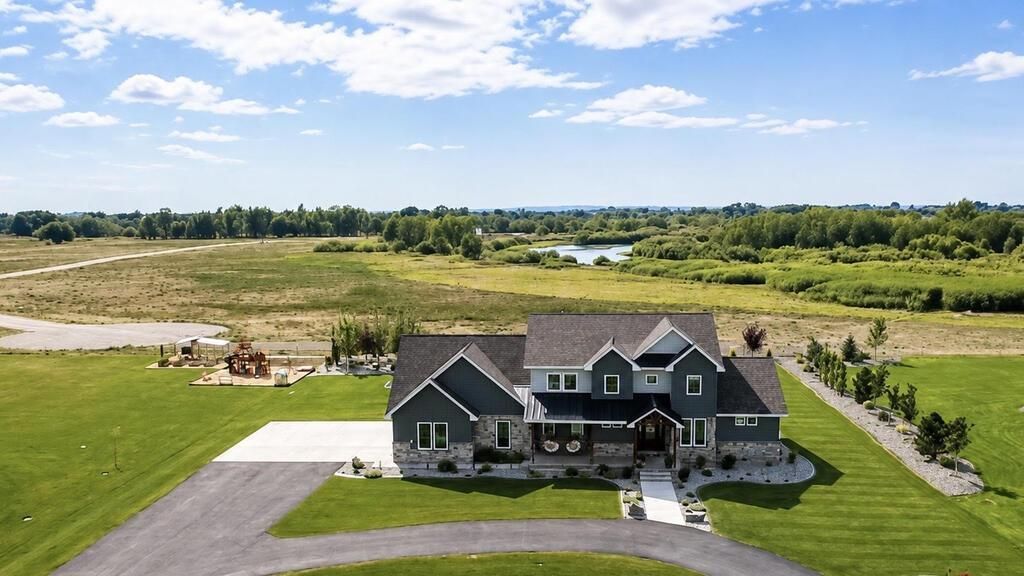
Situated in The Preserve at Henrys Fork, this beautiful 5-bedroom, 3.5-bath home is highlighted by stunning river views from both the main and upper levels, along with spaces for everyday living and entertaining. The neighborhood offers scenic walking paths, river access, and a large pond, creating a setting to enjoy Idaho living. Inside, the river views immediately draw your attention and can be enjoyed throughout both levels, while the covered upper balcony creates an inviting place to sit back and take in the river and surrounding views. The spacious kitchen features a large pantry and opens to an inviting living area with a fireplace. A large theater room provides another great space to gather, while the thoughtfully designed layout offers a comfortable balance of open living and private spaces. The backyard is truly something special. Beautiful landscaping, mature trees, and flower beds surround a golf putting green and full-size lighted pickleball/sport court€”an incredible setup for entertaining, recreation, and enjoying long Idaho summer evenings. With unforgettable river views, a lighted pickleball court, generous pantry, three-car garage, beautiful landscaping, & impressive curb appeal, this home offers a combination of features and setting that is difficult to find.
Property Features
Property Type: Residential - Single Family
Basement: Crawl Space
Cooling: Central Air
Fireplaces: 1
Garage: 3
Heating: Natural Gas, Forced Air
Home Style: Traditional
Lot Size: 0.95 Acres
Roof Type: Asphalt Shingle, Metal
Taxes: $5,567
Year Built: 2022
Feature Descriptions
Appliance: Dishwasher, Double Oven, Disposal, Microwave, Built-In Range, Gas Range, Refrigerator, Gas Water Heater, Water Softener Owned
Association Includes: Common Area, Walking Path, Road Maintenance
Days on Site: 63
Driveway: Asphalt
Exterior: Hardboard/Composition, Stone
Exterior: Tennis Court(s)
Fireplace: 1,Gas
Flood Plain: No
Foundation: Concrete Perimeter
Handicap Access: No
HOA Fee: $850.00/Annually
HOA Y/N: Yes
Interior: Ceiling Fan(s), Garage Door Opener, New Paint-Full, Walk-in Closet(s)
Landscaping: Established Lawn, Established Trees, Flower Beds, Sprinkler System Full
Laundry: Main Level
Location: Low Traffic, Near Stream/River
Parcel #: RP04PHF0000520
Parking Type: 3 Stalls, Attached
Patio/Deck: Covered, Deck, Porch
Rooms: Loft, Main Floor Family Room, Main Floor Master Bedroom, Master Bath, Mud Room, Pantry, Theater Room
Sewer: Private Septic
Special View Info: Water
SQFT Above Grade: 3772
SQFT Main: 1835
SQFT Upper: 1937
Topography: Level
Water: Well
Local Schools
High School: MADISON 321HS
Middle School: MADISON 321JH
Elementary School: HIBBARD 321EL
Listed By / Shown By
Listed By
Agency Name: Edge Real Estate
Agency Phone: 2086569400
Shown By
Agency Title: Coldwell Banker Tomlinson
Agency Phone: (208) 243-7334

Estimate Your Payment
Estimated Payment
$ 3,232.62 per month $2,447.90 Principal & Interest $463.92 Property Tax $320.80 Homeowner's Insurance
3419 Henry's Fork Way | MLS# 2188584
This single family home located at 3419 Henry's Fork Way, Rexburg, ID 83440 is currently listed for sale with an asking price of $1,099,900. This property was built in 2022 and has 5 bedrooms and 3 full and 1 partial baths with 3772 sq. ft. Henry's Fork Way is located in the PRESERVE(THE) AT HENRYS FORK-MAD subdivision. Search PRESERVE(THE) AT HENRYS FORK-MAD real estate on www.cbidahofalls.com today.