
BEDS5
BATHS3 full 2 partial
SQUARE FEET4,247
MLS#2188959
STATUSActive
PROPERTY TYPEResidential - Single Family
SUBDIVISIONBRIDGEWATER-BON
Property Description
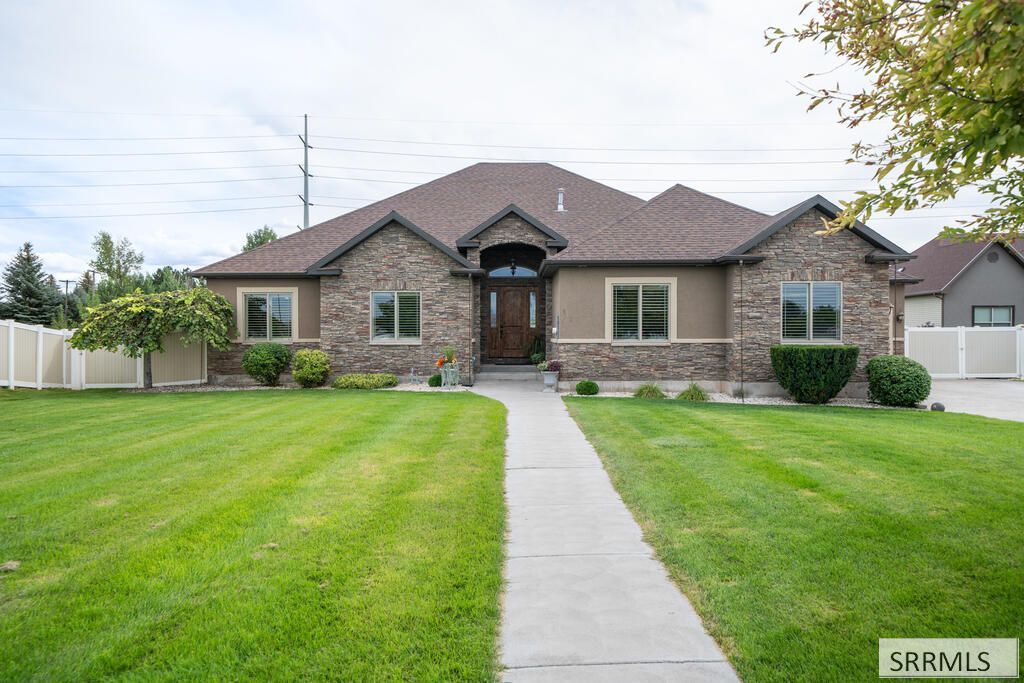
This beautifully maintained 5-bedroom home combines generous living space, quality finishes, and an incredible backyard designed to be enjoyed. The inviting main level features rich wood cabinetry, granite countertops, travertine shower and a spacious living room anchored by a floor-to-ceiling stone fireplace. The primary suite offers a relaxing retreat with a jetted tub and generous vanity space. Downstairs, an expansive family and game room with a second fireplace creates plenty of room for entertaining, along with a dedicated office and abundant storage. Outside, the fully fenced backyard offers a large lawn, established garden area, fire pit, storage shed, and RV parking. A new refrigerator and central vacuum add everyday convenience. With beautiful landscaping, multiple gathering spaces, and thoughtful features throughout, this home delivers the space and functionality to enjoy both indoors and out.
Property Features
Property Type: Residential - Single Family
Basement: Daylight Windows, Finished
Basement: Yes
Cooling: Central Air
Fireplaces: 2
Garage: 3
Heating: Natural Gas, Forced Air
Home Style: Traditional
Lot Size: 0.50 Acres
Roof Type: Asphalt Shingle
Taxes: $3,700
Year Built: 2008
Feature Descriptions
Appliance: Central Vacuum, Dishwasher, Double Oven, Disposal, Microwave, Gas Range, Refrigerator, Gas Water Heater, Water Softener Owned
Association Includes: Common Area
Days on Site: 1
Driveway: Concrete
Exterior: RV Pad, Shed
Exterior: Stone, Stucco
Fencing: Vinyl, Full
Fireplace: 2,Gas
Flood Plain: No
Foundation: Concrete Perimeter
Handicap Access: No
HOA Fee: $180.00/Annually
HOA Y/N: Yes
Interior: Ceiling Fan(s), Garage Door Opener, Jetted Tub, Plumbed For Water Softener, Walk-in Closet(s)
Landscaping: Established Lawn, Established Trees, Flower Beds, Garden Area, Sprinkler-Auto, Sprinkler System Full
Laundry: Main Level, Laundry Room
Location: Low Traffic, Near Mall/Shop, Near Park, Near Schools
Parcel #: RPB4020001005O
Parking Type: 3 Stalls, Attached
Patio/Deck: 1,Gazebo, Patio
Rooms: Breakfast Nook/Bar, Den/Study, Game Room, Main Floor Family Room, Main Floor Master Bedroom, Master Bath, Mud Room, Office, Separate Storage, Theater Room
Sewer: Public Sewer
SQFT Above Grade: 2178
SQFT Basement: 2069
SQFT Below Grade: 2069
SQFT Main: 2178
Topography: Level
Water: Public
Local Schools
High School: BONNEVILLE 93HS
Middle School: ROCKY MOUNTAIN 93JH
Elementary School: BRIDGEWATER
Listed By / Shown By
Listed By
Agency Name: Real Broker LLC
Agency Phone: 2088413088
Shown By
Agency Title: Coldwell Banker Tomlinson
Agency Phone: (208) 243-7334

Estimate Your Payment
Estimated Payment
$ 2,158.50 per month $1,635.79 Principal & Interest $308.33 Property Tax $214.38 Homeowner's Insurance
3430 E Greenwillow Lane | MLS# 2188959
This single family home located at 3430 E Greenwillow Lane, Ammon, ID 83401 is currently listed for sale with an asking price of $735,000. This property was built in 2008 and has 5 bedrooms and 3 full and 2 partial baths with 4247 sq. ft. E Greenwillow Lane is located in the BRIDGEWATER-BON subdivision. Search BRIDGEWATER-BON real estate on www.cbidahofalls.com today.