
BEDS4
BATHS3 full
SQUARE FEET2,620
MLS#2186653
STATUSActive
PROPERTY TYPEResidential - Single Family
SUBDIVISIONSPRING CREEK-BON
Property Description
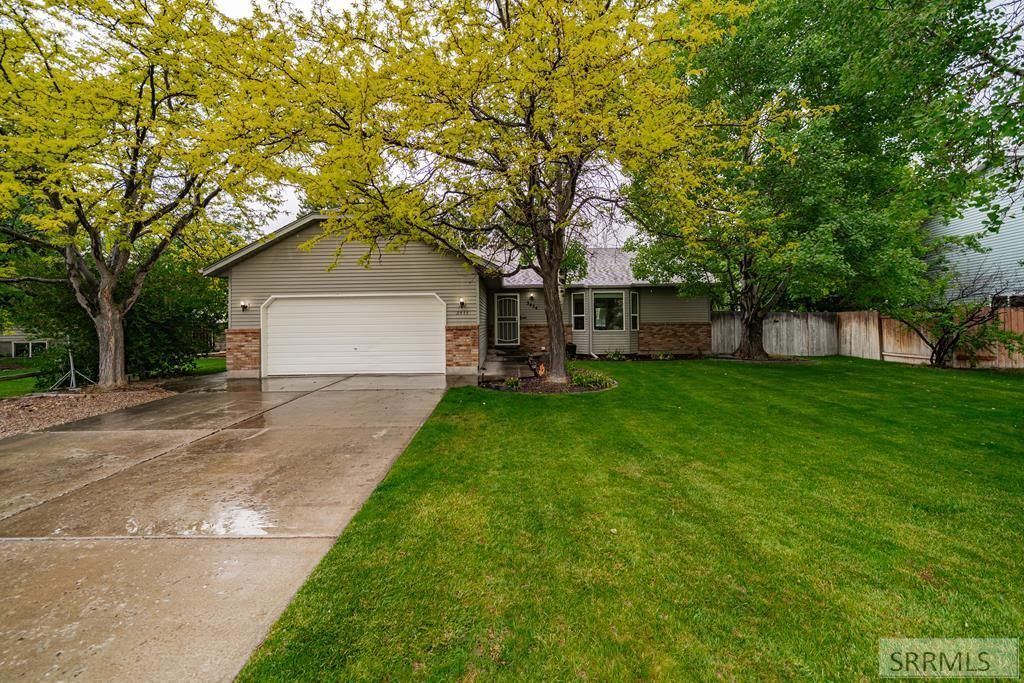
Welcome to 3434 Creek Side Drive in the highly desirable Spring Creek Subdivision of Idaho Falls €” a well-kept 4 bed, (4th bedroom, but it doesnt have a window) 3 bath home offering over 2,600 square feet of comfortable living space on a beautifully landscaped 0.23-acre lot. This one-level home with a fully finished basement features vaulted ceilings, abundant natural light, a cozy wood-burning fireplace, and a spacious layout designed for both everyday living and entertaining. The kitchen offers ample cabinetry, generous counter space, and a breakfast nook framed by bay windows. The main-floor master suite includes a private bath and walk-in closet, while the basement provides an additional bedroom, large family room, office/bonus space, laundry area, and plenty of storage. Outside, enjoy mature trees, established landscaping, a fully fenced backyard, and a relaxing patio space in a quiet neighborhood close to parks, schools, shopping, and amenities.
Property Features
Property Type: Residential - Single Family
Basement: Egress Windows, Finished, Full
Basement: Yes
Cooling: Mini Split
Fireplaces: 1
Garage: 2
Heating: Electric, Cadet Style, Mini Split
Home Style: Traditional
Lot Size: 0.23 Acres
Roof Type: Asphalt Shingle
Taxes: $2,153
Year Built: 1990
Feature Descriptions
Appliance: Dishwasher, Dryer, Microwave, Exhaust Fan, Electric Range, Refrigerator, Washer, Electric Water Heater
Days on Site: 51
Driveway: Concrete
Exterior: Brick, Vinyl Siding
Fencing: Wood, Full
Fireplace: 1,Wood Burning
Foundation: Concrete Perimeter
Handicap Access: No
HOA Y/N: No
Interior: Ceiling Fan(s), Garage Door Opener, Plumbed For Water Softener, Skylight(s), Vaulted Ceiling(s), Walk-in Closet(s)
Landscaping: Concrete Curbing, Established Lawn, Established Trees, Flower Beds, Garden Area, Sprinkler-Auto, Sprinkler System Full
Laundry: In Basement
Location: Near Site Bus Stop
Parcel #: RPA2310001014O
Parking Type: 2 Stalls, Attached
Patio/Deck: 1,Deck
Rooms: Den/Study, Main Floor Master Bedroom, Master Bath
Sewer: Public Sewer
SQFT Above Grade: 1383
SQFT Basement: 1237
SQFT Below Grade: 1237
SQFT Main: 1383
Topography: Corner Lot
Water: Public
Local Schools
High School: IDAHO FALLS 91HS
Middle School: TAYLOR VIEW 91JH
Elementary School: EDGEMONT 91EL
Listed By / Shown By
Listed By
Agency Name: Homes of Idaho
Agency Phone: 2084421530
Shown By
Agency Title: Coldwell Banker Tomlinson
Agency Phone: (208) 243-7334

Estimate Your Payment
Estimated Payment
$ 1,312.17 per month $1,001.50 Principal & Interest $179.42 Property Tax $131.25 Homeowner's Insurance
3434 Creek Side Dr | MLS# 2186653
This single family home located at 3434 Creek Side Dr, Idaho Falls, ID 83404 is currently listed for sale with an asking price of $450,000. This property was built in 1990 and has 4 bedrooms and 3 full baths with 2620 sq. ft. Creek Side Dr is located in the SPRING CREEK-BON subdivision. Search SPRING CREEK-BON real estate on www.cbidahofalls.com today.