
BEDS3
BATHS2 full
SQUARE FEET3,360
MLS#2190024
STATUSActive
PROPERTY TYPEResidential - Single Family
SUBDIVISIONSUNSET VISTA-BING
Property Description
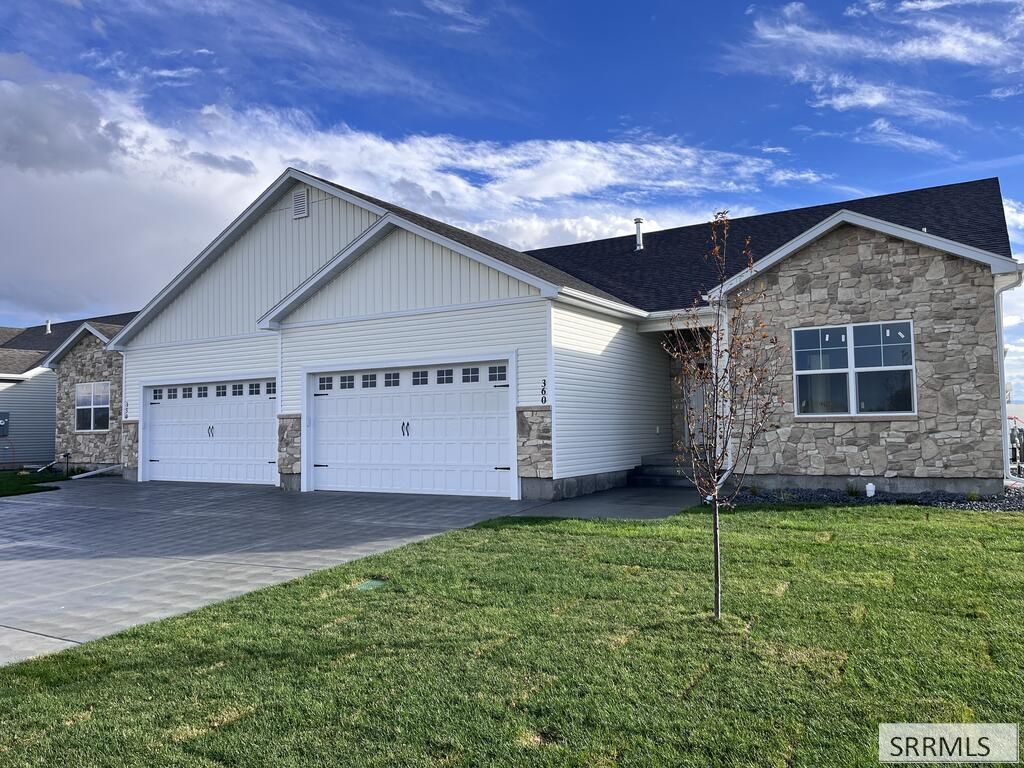
REDUCED!! **UNBELIEVABLE PRICE!!** New Price Alert!!** Huge Reduction!! You wont find Custom Finishes at this price point and 3360 sq ft of living available!! Incredible opportunity to own a low-maintenance twin home. Perfect for first-time home buyers or downsizers.. Welcome to a new bright and spacious townhome that has all the custom features. Custom hickory cabinetry and millwork throughout. ~Quartz Countertops ~Upgraded Frigidaire appliance package ~Gas Fireplace with stunning hickory mantle and surround ~Spa-like primary bath with an oversized walk-in shower and rainfall showerhead ~Soaring 10 recessed ceiling in the master suite, living room, and hallways ~Large covered patio, perfect for year-round entertaining ~Fully fenced backyard and automatic sprinkler system ~Attached 2-car garage. This home blends craftmanship with functionality--Move In Ready Today!! (when you finish the basement it offers built-in upside for a growing family or future resale value. 3,360 SF/3 bed / 2 Bath (6 Bed/ 3 Bath potential) 2-Car Garage Call Today to set up a showing!
Property Features
Property Type: Residential - Single Family
Basement: Yes
Basement: Egress Windows, Unfinished
Cooling: Central Air
Fireplaces: 1
Garage: 3
Heating: Natural Gas, Forced Air
Home Style: Ranch
Lot Size: 0.15 Acres
Roof Type: Asphalt Shingle
Taxes: $192
Year Built: 2026
Feature Descriptions
Appliance: Dishwasher, Disposal, Microwave, Gas Water Heater
Days on Site: 3
Driveway: Concrete
Exterior: Stone, Vinyl Siding
Fencing: Vinyl, Full
Fireplace: 1,Gas
Foundation: Concrete Perimeter
Handicap Access: No
HOA Y/N: No
Interior: Garage Door Opener, New Paint-Full, Plumbed For Water Softener, Vaulted Ceiling(s), Walk-in Closet(s)
Landscaping: Established Lawn, Established Trees, Sprinkler System Full
Laundry: Main Level
Location: Low Traffic, Near Park
Parcel #: RP2037853
Parking Type: 3 Stalls
Patio/Deck: 1
Rooms: Breakfast Nook/Bar, Main Floor Master Bedroom, Master Bath, Mud Room, Pantry, Separate Storage
Sewer: Public Sewer
SQFT Above Grade: 1680
SQFT Basement: 1680
SQFT Below Grade: 1680
SQFT Main: 1680
Topography: Level
Water: Public
Local Schools
High School: SHELLEY 60HS
Middle School: SHELLEY/HOBBS 60JH
Elementary School: SUNRISE ELEMENTARY-1-2 60EL
Listed By / Shown By
Listed By
Agency Name: Silvercreek Realty Group
Agency Phone: 2085236111
Shown By
Agency Title: Coldwell Banker Tomlinson
Agency Phone: (208) 243-7334

Estimate Your Payment
Estimated Payment
$ 958.70 per month $833.47 Principal & Interest $16.00 Property Tax $109.23 Homeowner's Insurance
350 Copper Bell Dr | MLS# 2190024
This single family home located at 350 Copper Bell Dr, Shelley, ID 83274 is currently listed for sale with an asking price of $374,500. This property was built in 2026 and has 3 bedrooms and 2 full baths with 3360 sq. ft. Copper Bell Dr is located in the SUNSET VISTA-BING subdivision. Search SUNSET VISTA-BING real estate on www.cbidahofalls.com today.