
BEDS4
BATHS2 full 1 partial
SQUARE FEET1,245
MLS#2189774
STATUSPending
PROPERTY TYPEResidential - Single Family
SUBDIVISIONSHOTGUN VILLAGE-FRE
Property Description
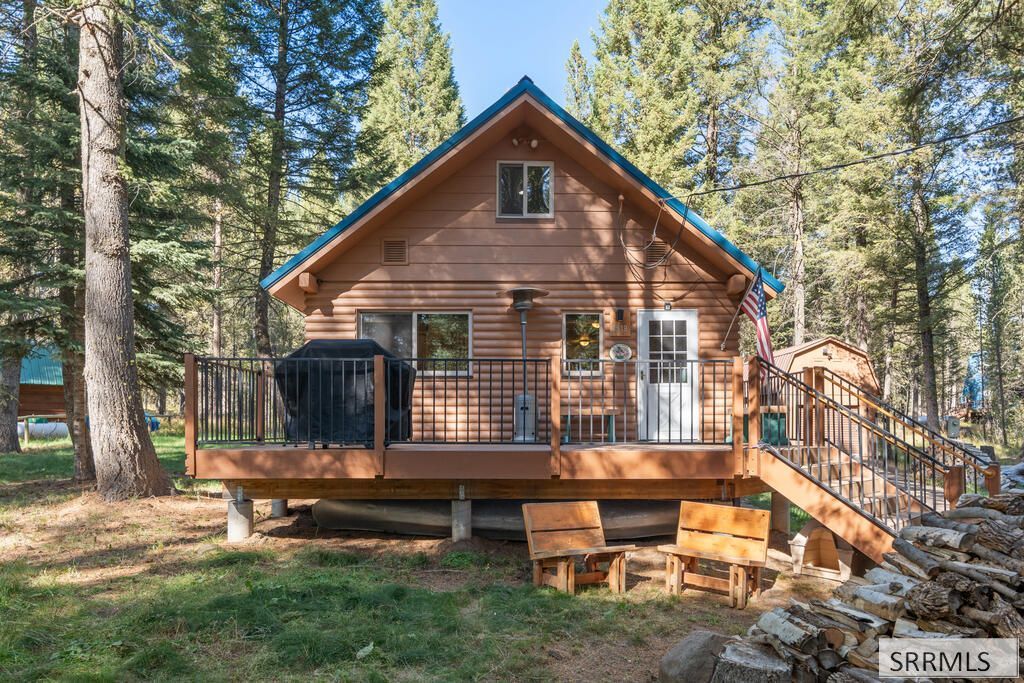
YOUR REFURBISHED CABIN IN 2015 is tucked away in the woods, with the current owner taking care of everything! This is the type of cabin one walks into and says, This is Heaven. It is peaceful, quiet, and has a great feeling of love, with nothing left undone! A list of key features about the cabin is compiled by the owner for the prospective buyer. The kitchen is open and has plank flooring with a beautiful dark laminate counter space and hickory cupboards. The free-standing wood stove in an open, cozy family room provides great heat to the surrounding cabin, besides separate electric baseboard heat ,zoned throughout the cabin as one needs. The main floor consists of 2 bedrooms and 2 full bathrooms, with one bathroom having a jacuzzi tub, a large deep tub in the second bathroom, and slate heated tiling for all those who love heated flooring. The upper level consists of 2 private bedrooms with Aspen tongue-and-groove and custom solid pine doors. A creative 1/2 bathroom has been placed on the upper level. Note the peaceful sitting room on the upper level that has its own TV and a futon in case a nap is also needed! Enter outdoors to a Trex deck for entertainment. Custom 2-level barn allows ample storage for a car or all your toys, and it still has an upper level to store!.
Property Features
Property Type: Residential - Single Family
Basement: Yes
Basement: Crawl Space, Full
Cooling: None
Fireplaces: 1
Garage: 1
Heating: Electric, Baseboard, Radiant
Home Style: Traditional
Lot Size: 0.25 Acres
Roof Type: Metal
Taxes: $1,253
Year Built: 1975
Feature Descriptions
Appliance: Dishwasher, Dryer, Freezer, Microwave, Electric Range, Refrigerator, Washer, Electric Water Heater
Days on Site: 19
Driveway: Gravel
Exterior: Log Siding, Metal Siding, Wood Siding
Exterior: Barn
Fencing: Split Rail, Partial
Fireplace: 1,Free Standing, Wood Burning
Flood Plain: No
Foundation: Concrete Perimeter
Handicap Access: No
HOA Y/N: No
Interior: Ceiling Fan(s), Garage Door Opener, Jetted Tub, New Paint-Full
Landscaping: Established Lawn, Established Trees
Laundry: Main Level, Laundry Closet
Location: Low Traffic, Near Stream/River
Parcel #: RP001530080050
Parking Type: 1 Stall, Detached
Patio/Deck: 1,Deck, Porch
Rooms: Main Floor Family Room
Sewer: Private Septic
SQFT Above Grade: 1245
SQFT Main: 994
SQFT Upper: 251
Topography: Level, Rural, Wooded
Water: Community Well (5+)
Wooded: Yes
Local Schools
High School: NORTH FREMONT A215HS
Middle School: NORTH FREMONT A215JH
Elementary School: Island Park Charter
Listed By / Shown By
Listed By
Agency Name: Keller Williams Realty East Idaho
Agency Phone: 2085298888
Shown By
Agency Title: Coldwell Banker Tomlinson
Agency Phone: (208) 243-7334

Estimate Your Payment
Estimated Payment
$ 1,609.72 per month $1,330.89 Principal & Interest $104.42 Property Tax $174.42 Homeowner's Insurance
3519 Browning Road | MLS# 2189774
This single family home located at 3519 Browning Road, Island Park, ID 83429 is currently listed for sale with an asking price of $598,000. This property was built in 1975 and has 4 bedrooms and 2 full and 1 partial baths with 1245 sq. ft. Browning Road is located in the SHOTGUN VILLAGE-FRE subdivision. Search SHOTGUN VILLAGE-FRE real estate on www.cbidahofalls.com today.