
BEDS6
BATHS3 full
SQUARE FEET3,520
MLS#2187748
STATUSActive
PROPERTY TYPEResidential - Single Family
SUBDIVISIONSUNSET VIEW-BING
Property Description
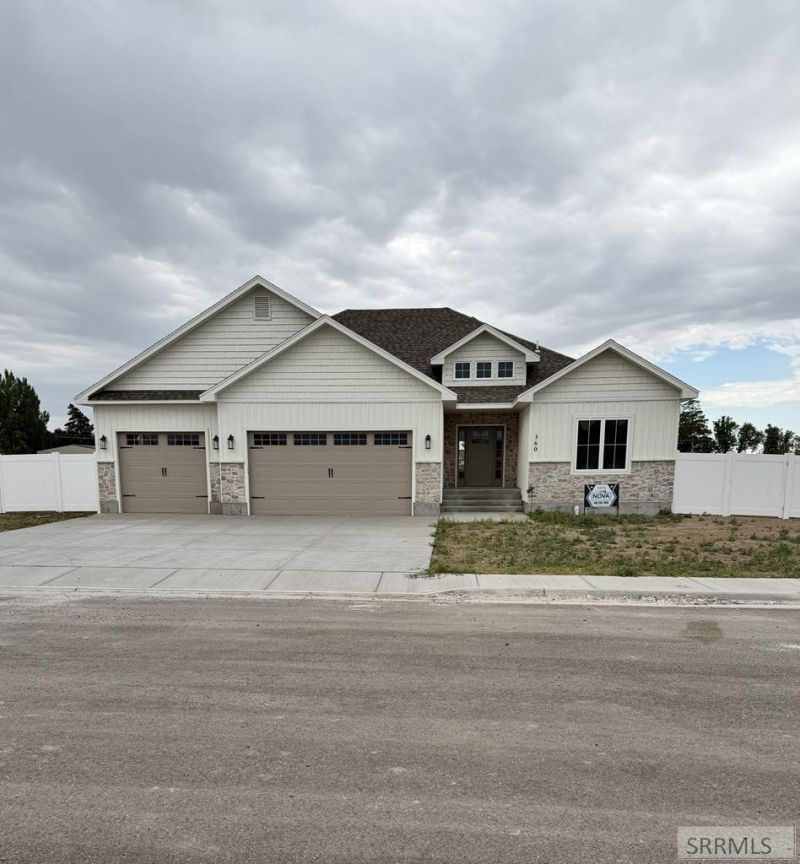
Real stone exterior and white oak millwork set the tone for this stunning 6-bed, 3-bath custom home in a wonderful rural setting, on a .40-acre lot. Inside, a beautiful gas fireplace adorns the living room, LVP flooring with a 22-mil wear layer, custom white oak cabinetry, and upgraded quartz throughout. The kitchen flows through a pocket door into a butlers pantry and laundry room with a dedicated sink €” functional and beautifully tucked away. The master suite features a rainfall shower, large soaker tub, and a custom-designed closet. Cold storage room, custom closets throughout, and an 860 SF garage with room for a 21 wide RV pad. Also, Rain gutters will be included, as well as RV pad prep with road base and front landscaping is going in soon. Step outside to a covered patio perfect for Idaho evenings, all on a .40-acre lot steps from the neighborhood park, fully fenced yard, Small-town feel with shops and amenities close by. High level finishes throughout the house make for a great custom feel. (some photos are AI generated to show how rooms could be transformed)
Property Features
Property Type: Residential - Single Family
Basement: Yes
Basement: Egress Windows, Finished
Cooling: Central Air
Fireplaces: 1
Garage: 3
Heating: Natural Gas, Forced Air
Home Style: Ranch
Lot Size: 0.40 Acres
Roof Type: Asphalt Shingle
Taxes: $190
Year Built: 2026
Feature Descriptions
Appliance: Dishwasher, Disposal, Microwave, Gas Water Heater
Days on Site: 3
Driveway: Concrete
Exterior: Stone, Vinyl Siding
Exterior: RV Parking Area
Fencing: Vinyl, Full
Fireplace: 1,Gas
Formal Dining: Yes
Foundation: Concrete Perimeter
Handicap Access: No
HOA Y/N: No
Interior: Garage Door Opener, Plumbed For Water Softener, Vaulted Ceiling(s), Walk-in Closet(s)
Laundry: Main Level, Laundry Room
Location: Low Traffic, Near Park
Parcel #: RP2088831
Parking Type: 3 Stalls
Patio/Deck: 2,Covered, Patio, Porch
Rooms: Formal Dining Room, Main Floor Master Bedroom, Master Bath, Pantry, Separate Storage
Sewer: Public Sewer
SQFT Above Grade: 1760
SQFT Basement: 1760
SQFT Below Grade: 1760
SQFT Main: 1760
Topography: Level, Rural
Water: Public
Local Schools
High School: SHELLEY 60HS
Middle School: SHELLEY/HOBBS 60JH
Elementary School: SUNRISE ELEMENTARY-1-2 60EL
Listed By / Shown By
Listed By
Agency Name: Silvercreek Realty Group
Agency Phone: 2085236111
Shown By
Agency Title: Coldwell Banker Tomlinson
Agency Phone: (208) 243-7334

Estimate Your Payment
Estimated Payment
$ 1,550.09 per month $1,356.48 Principal & Interest $15.83 Property Tax $177.77 Homeowner's Insurance
360 Meadow Walk Dr | MLS# 2187748
This single family home located at 360 Meadow Walk Dr, Shelley, ID 83274 is currently listed for sale with an asking price of $609,500. This property was built in 2026 and has 6 bedrooms and 3 full baths with 3520 sq. ft. Meadow Walk Dr is located in the SUNSET VIEW-BING subdivision. Search SUNSET VIEW-BING real estate on www.cbidahofalls.com today.