
BEDS4
BATHS3 full
SQUARE FEET3,280
MLS#2187711
STATUSPending
PROPERTY TYPEResidential - Single Family
SUBDIVISIONAUTUMN HEIGHTS-JEFF
Property Description
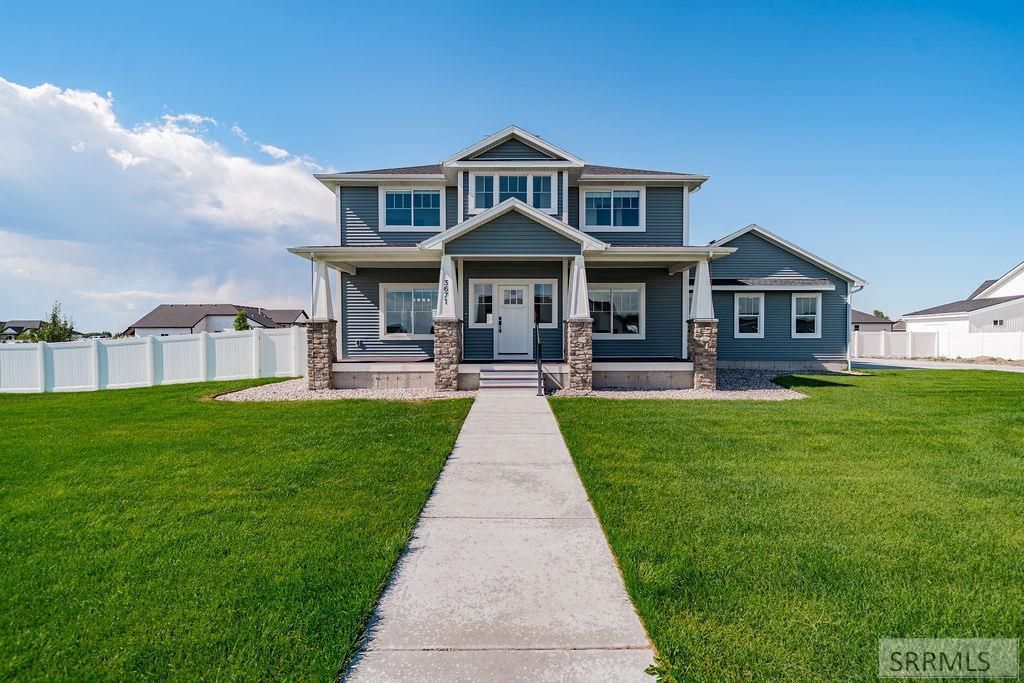
Discover this beautiful Craftsman-inspired home in the desirable Autumn Heights subdivision. Tucked away at the end of a quiet cul-de-sac on a spacious .61-acre lot, this property offers a peaceful setting with the convenience of nearby schools, sidewalks, a community park, and easy access to Highway 20. This 3,280 sq. ft. home features a thoughtfully designed floor plan with charming details throughout. The main level welcomes you with a covered front porch, inviting entry, grand staircase, shiplap accents, exposed brick, cozy fireplace, and spacious living areas perfect for everyday living and entertaining. The impressive kitchen offers a large wraparound island, abundant workspace, and plenty of room for gatherings. A guest bedroom and full bathroom complete the main floor. Upstairs, the private primary suite includes an ensuite bathroom and oversized walk-in closet with natural light, along with two additional bedrooms, a full bathroom, convenient laundry room, and excellent storage. The unfinished basement provides endless possibilities with room for a family room, two additional bedrooms, a bathroom, storage, and utilities. Outside, enjoy a fully fenced backyard, large concrete patio, and a 3-car attached garage with charming shed dormer windows. This home is a must see!
Property Features
Property Type: Residential - Single Family
Basement: Daylight Windows, Egress Windows, Full, Unfinished
Basement: Yes
Cooling: Central Air
Fireplaces: 1
Garage: 3
Heating: Natural Gas, Forced Air
Home Style: Traditional
Lot Size: 0.61 Acres
Roof Type: Asphalt Shingle
Taxes: $1,332
Year Built: 2023
Feature Descriptions
Appliance: Dishwasher, Microwave, Gas Range, Refrigerator, Gas Water Heater
Association Includes: Common Area
Days on Site: 5
Driveway: Concrete
Exterior: Stone, Vinyl Siding
Fencing: Vinyl, Full
Fireplace: 1,Gas
Foundation: Concrete Perimeter
Handicap Access: No
HOA Fee: $300.00/Annually
HOA Y/N: Yes
Landscaping: Established Lawn, Sprinkler-Auto, Sprinkler System Full
Laundry: Upper Level, Laundry Room
Parcel #: RP002250050070
Parking Type: 3 Stalls, Attached
Patio/Deck: 2,Covered, Patio, Porch
Sewer: Private Septic
Special View Info: Valley
SQFT Above Grade: 2183
SQFT Basement: 1097
SQFT Below Grade: 1097
SQFT Main: 1198
SQFT Upper: 985
Topography: Cul-De-Sac, Level
Water: Well
Local Schools
High School: RIGBY 251HS
Middle School: FARNSWORTH MIDDLE SCHOOL
Elementary School: MIDWAY 251EL
Listed By / Shown By
Listed By
Agency Name: Idaho Dream Homes Real Estate
Agency Phone: 2083532580
Shown By
Agency Title: Coldwell Banker Tomlinson
Agency Phone: (208) 243-7334

Estimate Your Payment
Estimated Payment
$ 1,633.93 per month $1,346.47 Principal & Interest $111.00 Property Tax $176.46 Homeowner's Insurance
3671 E 13 N | MLS# 2187711
This single family home located at 3671 E 13 N, Rigby, ID 83442 is currently listed for sale with an asking price of $605,000. This property was built in 2023 and has 4 bedrooms and 3 full baths with 3280 sq. ft. E 13 N is located in the AUTUMN HEIGHTS-JEFF subdivision. Search AUTUMN HEIGHTS-JEFF real estate on www.cbidahofalls.com today.