
BEDS3
BATHS2 full 1 partial
SQUARE FEET1,446
MLS#2188100
STATUSActive
PROPERTY TYPEResidential - Single Family
SUBDIVISIONCORNERSTONE-BON
Property Description
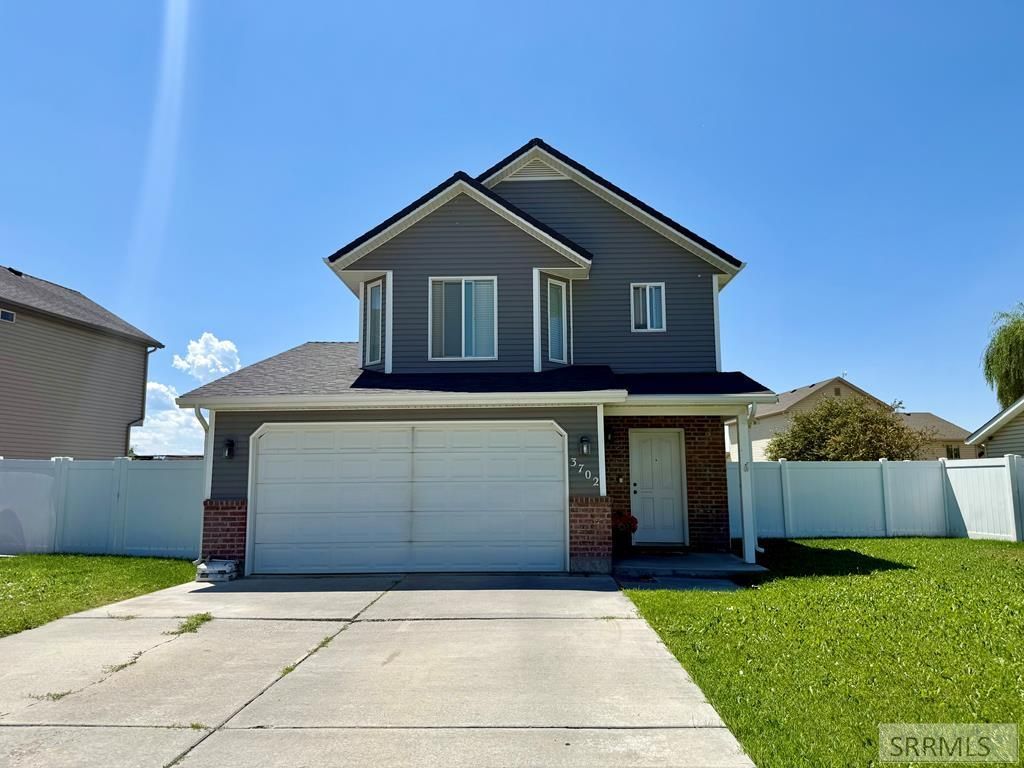
Welcome home to this charming 3-bedroom, 2.5 bath residence with a 2-car attached garage, ideally located near shopping and schools. The main level features a spacious living room, dining area, and kitchen, along with a convenient laundry room, mudroom off the garage, and a half bath. Upstairs, youll find all three bedrooms, including a primary suite with a private en-suite bathroom, plus an additional full bath in the hallway. Enjoy the fully fenced yard in a quiet neighborhood, perfect for relaxing or entertaining. Sellers are also offering a carpet allowance, giving buyers the opportunity to add their own personal touch. This home offers comfort, convenience, and value in a great location. Call to schedule your showing today!
Property Features
Property Type: Residential - Single Family
Cooling: None
Garage: 2
Heating: Natural Gas, Forced Air
Home Style: Traditional
Lot Size: 0.15 Acres
Roof Type: Asphalt Shingle
Taxes: $834
Year Built: 2004
Feature Descriptions
Appliance: Dishwasher, Disposal, Microwave, Electric Range, Refrigerator, Gas Water Heater, Water Softener Owned
Days on Site: 37
Driveway: Concrete
Exterior: Brick, Vinyl Siding
Fencing: Vinyl, Full
Foundation: Concrete Perimeter
Handicap Access: No
HOA Y/N: No
Interior: Ceiling Fan(s), Garage Door Opener, Plumbed For Water Softener, Vaulted Ceiling(s)
Landscaping: Established Lawn, Sprinkler System Full
Laundry: Main Level, Laundry Room
Location: Near Mall/Shop, Near Schools
Parcel #: RPO3490010017O
Parking Type: 2 Stalls, Attached
Patio/Deck: 1,Patio
Rooms: Main Floor Family Room, Master Bath, Mud Room, Pantry, Separate Storage
Sewer: Public Sewer
SQFT Above Grade: 1446
SQFT Main: 700
SQFT Upper: 746
Water: Public
Local Schools
High School: THUNDER RIDGE-D93
Middle School: Black Canyon M.S.
Elementary School: BRIDGEWATER
Listed By / Shown By
Listed By
Agency Name: Legacy Premier Realty
Agency Phone: 2085573098
Shown By
Agency Title: Coldwell Banker Tomlinson
Agency Phone: (208) 243-7334

Estimate Your Payment
Estimated Payment
$ 963.12 per month $790.08 Principal & Interest $69.50 Property Tax $103.54 Homeowner's Insurance
3702 E Pearce Drive | MLS# 2188100
This single family home located at 3702 E Pearce Drive, Idaho Falls, ID 83401 is currently listed for sale with an asking price of $355,000. This property was built in 2004 and has 3 bedrooms and 2 full and 1 partial baths with 1446 sq. ft. E Pearce Drive is located in the CORNERSTONE-BON subdivision. Search CORNERSTONE-BON real estate on www.cbidahofalls.com today.