
BEDS3
BATHS2 full 1 partial
SQUARE FEET1,446
MLS#2189017
STATUSActive
PROPERTY TYPEResidential - Single Family
SUBDIVISIONCORNERSTONE-BON
Property Description
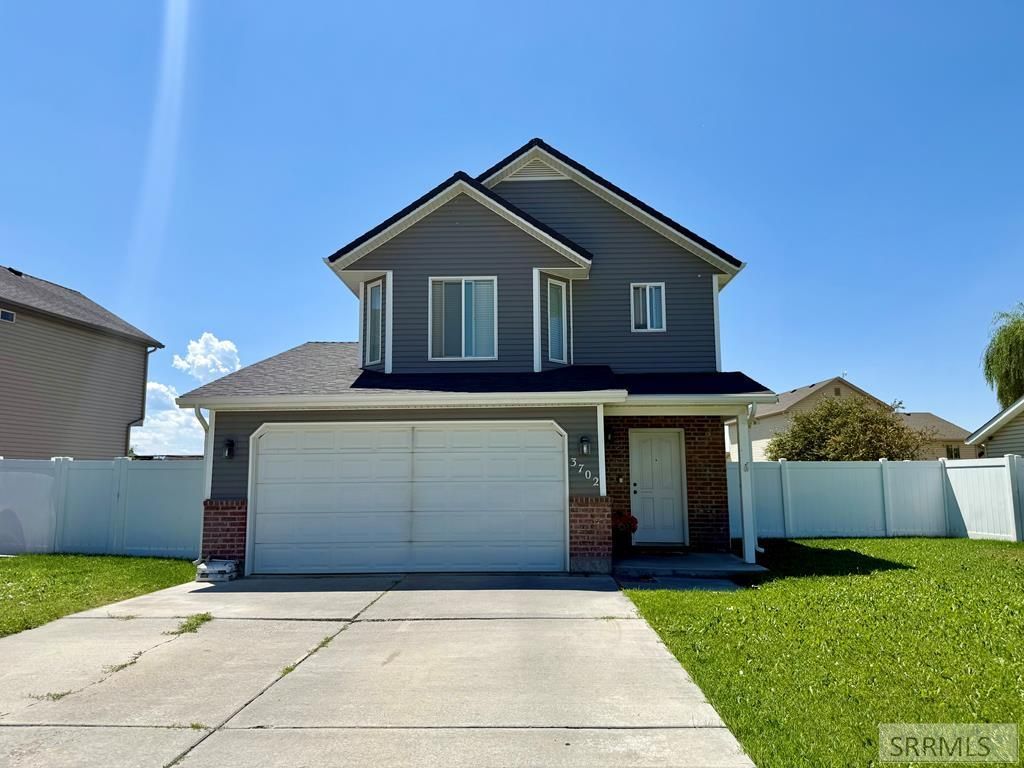
Welcome home to this charming 3-bedroom, 2.5 bath residence with a 2-car attached garage, ideally located near shopping and schools. The main level features a spacious living room, dining area, and kitchen, along with a convenient laundry room, mudroom off the garage, and a half bath. Upstairs, youll find all three bedrooms, including a primary suite with a private en-suite bathroom, plus an additional full bath in the hallway. Enjoy the fully fenced yard in a quiet neighborhood, perfect for relaxing or entertaining. Sellers are also offering a carpet allowance, giving buyers the opportunity to add their own personal touch. Solar panels are included in the sale of the home, offering more efficient energy solutions. This home offers comfort, convenience, and value in a great location. Call to schedule your showing today!
Property Features
Property Type: Residential - Single Family
Cooling: None
Garage: 2
Heating: Natural Gas, Forced Air
Home Style: Traditional
Lot Size: 0.15 Acres
Roof Type: Asphalt Shingle
Taxes: $834
Year Built: 2004
Feature Descriptions
Appliance: Dishwasher, Disposal, Microwave, Electric Range, Refrigerator, Gas Water Heater, Water Softener Owned
Driveway: Concrete
Exterior: Brick, Vinyl Siding
Fencing: Vinyl, Full
Foundation: Concrete Perimeter
Handicap Access: No
HOA Y/N: No
Interior: Ceiling Fan(s), Garage Door Opener, Plumbed For Water Softener, Vaulted Ceiling(s)
Landscaping: Established Lawn, Sprinkler System Full
Laundry: Main Level, Laundry Room
Location: Near Mall/Shop, Near Schools
Parcel #: RPO3490010017O
Parking Type: 2 Stalls, Attached
Patio/Deck: 1,Patio
Rooms: Main Floor Family Room, Master Bath, Mud Room, Pantry, Separate Storage
Sewer: Public Sewer
SQFT Above Grade: 1446
SQFT Main: 700
SQFT Upper: 746
Water: Public
Local Schools
High School: THUNDER RIDGE-D93
Middle School: Black Canyon M.S.
Elementary School: BRIDGEWATER
Listed By / Shown By
Listed By
Agency Name: Legacy Premier Realty
Agency Phone: 2085573098
Shown By
Agency Title: Coldwell Banker Tomlinson
Agency Phone: (208) 243-7334

Estimate Your Payment
Estimated Payment
$ 963.12 per month $790.08 Principal & Interest $69.50 Property Tax $103.54 Homeowner's Insurance
3702 E Pearce Drive | MLS# 2189017
This single family home located at 3702 E Pearce Drive, Idaho Falls, ID 83401 is currently listed for sale with an asking price of $355,000. This property was built in 2004 and has 3 bedrooms and 2 full and 1 partial baths with 1446 sq. ft. E Pearce Drive is located in the CORNERSTONE-BON subdivision. Search CORNERSTONE-BON real estate on www.cbidahofalls.com today.