
BEDS2
BATHS2 full
SQUARE FEET1,607
MLS#2184792
STATUSActive
PROPERTY TYPEResidential - Single Family
SUBDIVISIONSOUTHPOINT-BON
Property Description
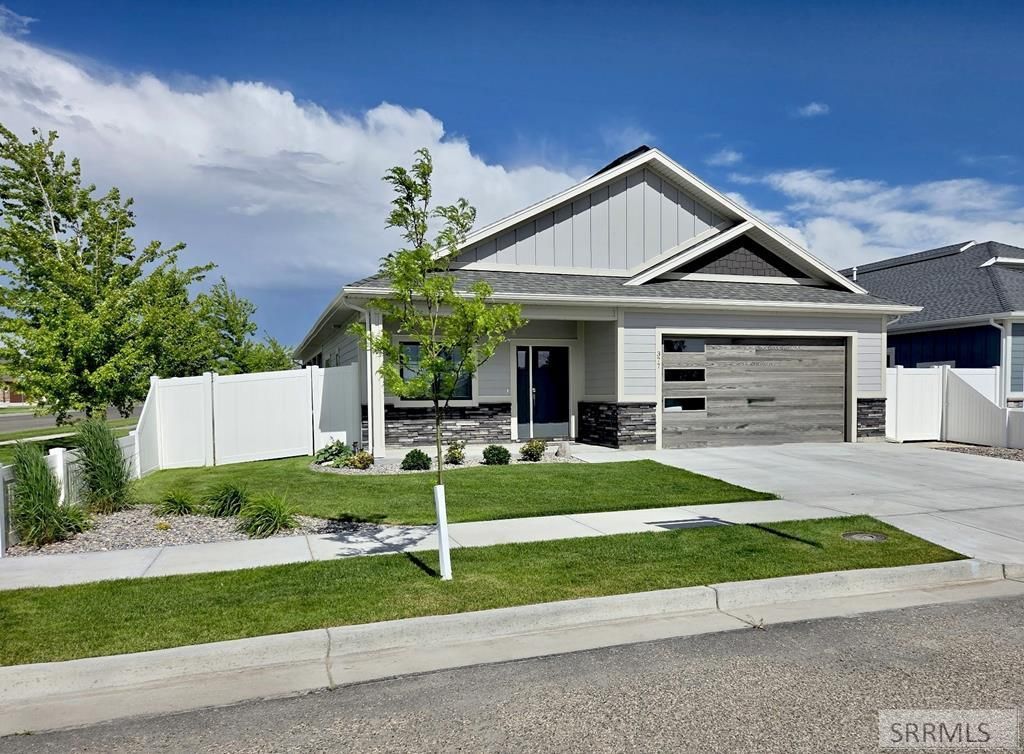
Looking for a home thats easy to live in without giving up quality? This single-level home is low maintenance no stairs , in a quiet setting close to shopping, dining, and health care. Designed for comfort, quality, & elevated simplicity with an open layout with spacious living areas and a large custom kitchen with quartz counters & lots of space to cook, gather, and enjoy! Large laundry room off kitchen with sink .Primary suite offers lighted tray ceiling, walk-in closet, shower & heated floors, Built with quality in mind, youll notice the difference with added soundproofing, upgraded urethane insulation ,Hardie board siding, recirculating hot water & Marvin composite/fiberglass windows , creating a home that feels solid, quiet, and energy efficient. Outside has covered patio w/ gas & electrical hookups and a fenced backyard offering privacy and a place to relax. The HOA takes care of the yard, making this a true low-maintenance home. Additional features include a finished, insulated, extra-deep garage with EV outlet and crawlspace storage. Theres so much more that sets this home apart, with thoughtful upgrades and construction details you dont see.
Property Features
Property Type: Residential - Single Family
Basement: Crawl Space
Cooling: Central Air
Fireplaces: 1
Garage: 2
Heating: Natural Gas, Forced Air
Home Style: Ranch
Lot Size: 0.16 Acres
Roof Type: Asphalt Shingle
Taxes: $1,457
Year Built: 2024
Feature Descriptions
Appliance: Dishwasher, Disposal, Microwave, Exhaust Fan, Gas Range, Refrigerator, Gas Water Heater, Water Softener Owned
Association Includes: Common Area, Snow Removal
Days on Site: 170
Driveway: Concrete
Exterior: Hardboard/Composition, Stone
Fencing: Vinyl, Full, Privacy
Fireplace: 1,Gas
Foundation: Concrete Perimeter
Handicap Access: No
HOA Fee: $415.00/Annually
HOA Y/N: Yes
Interior: Ceiling Fan(s), Garage Door Opener, Plumbed For Water Softener, Vaulted Ceiling(s), Walk-in Closet(s)
Irrigation: Sprinkler Irrigation
Landscaping: Established Lawn, Established Trees, Flower Beds, Sprinkler-Auto, Sprinkler System Full
Laundry: Main Level
Location: Near Park
Parcel #: RPA5318020022O
Parking Type: 2 Stalls, Attached, Tandem
Patio/Deck: 2,Covered, Patio
Rooms: Breakfast Nook/Bar, Main Floor Master Bedroom, Master Bath, Pantry, Separate Storage
Sewer: Public Sewer
Special View Info: Mountain(s)
SQFT Above Grade: 1607
SQFT Main: 1607
Topography: Corner Lot
Water: Public
Local Schools
High School: IDAHO FALLS 91HS
Middle School: TAYLOR VIEW 91JH
Elementary School: SUNNYSIDE 91EL
Listed By / Shown By
Listed By
Agency Name: Silvercreek Realty Group
Agency Phone: 2085236111
Shown By
Agency Title: Coldwell Banker Tomlinson
Agency Phone: (208) 243-7334

Estimate Your Payment
Estimated Payment
$ 1,430.38 per month $1,157.29 Principal & Interest $121.42 Property Tax $151.67 Homeowner's Insurance
377 Glade Loop | MLS# 2184792
This single family home located at 377 Glade Loop, Idaho Falls, ID 83404 is currently listed for sale with an asking price of $520,000. This property was built in 2024 and has 2 bedrooms and 2 full baths with 1607 sq. ft. Glade Loop is located in the SOUTHPOINT-BON subdivision. Search SOUTHPOINT-BON real estate on www.cbidahofalls.com today.