
BEDS6
BATHS3 full
SQUARE FEET2,500
MLS#2182038
STATUSPending
PROPERTY TYPEResidential - Single Family
SUBDIVISIONFALL CREEK-BON
Property Description
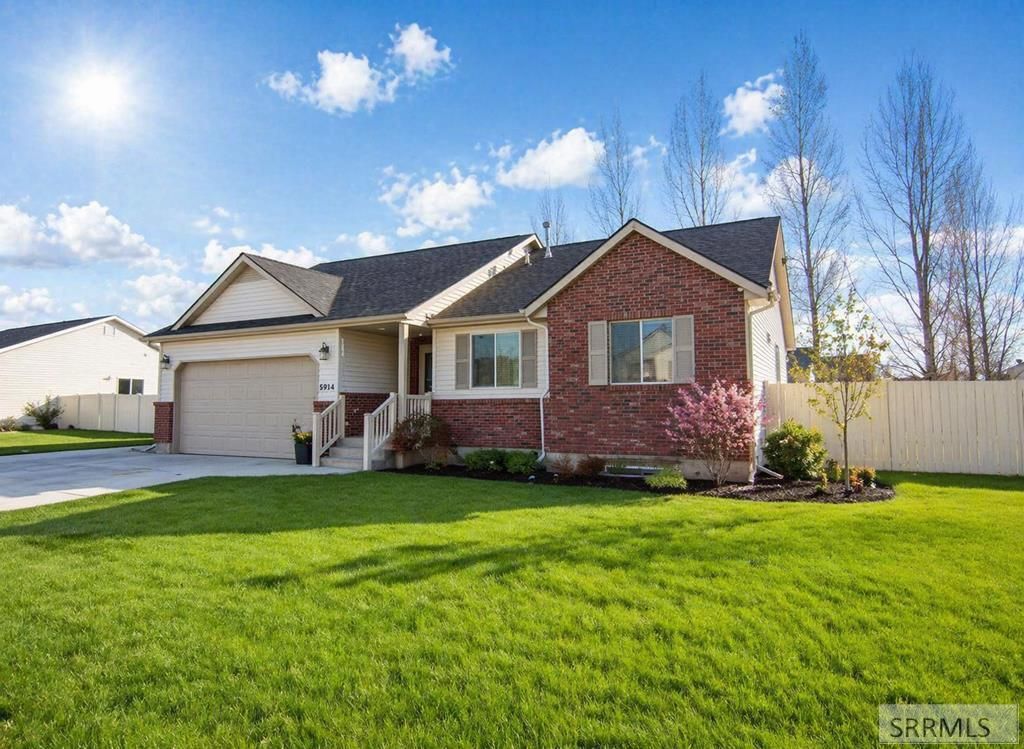
Welcome home to this spacious and beautifully designed 2,500 sq ft offering 6 bedrooms and 3 full bathrooms, with room for everyone and everything! Upstairs, youll find a private owners suite complete with a walk-in closet, along with two additional bedrooms and a full bathroom. The main level features an open-concept living room filled with natural light, a cozy gas fireplace, and built-in surround sound perfect for relaxing nights or entertaining guests. The kitchen is a true highlight with granite countertops, an eat-at bar, and space for a dining table. Main floor laundry adds everyday convenience. Downstairs, the fully finished basement is built for gathering and entertaining, large family room with built-ins, surround sound, and a wet bar. Youll also find two additional bedrooms plus a large flex room with 30-amp electrical €” ideal as a sixth bedroom, workshop, hobby room, or home gym. A full bathroom, bonus room for an office or crafts, and cold storage. A security system is included for added peace of mind. Situated on a generous .30-acre fully fenced lot, the outdoor space offers a wonderful back deck, storage shed, and plenty of room to play or garden. The two-car garage provides additional storage and functionality.
Property Features
Property Type: Residential - Single Family
Basement: Egress Windows, Finished, Full
Basement: Yes
Cooling: Central Air
Fireplaces: 1
Garage: 2
Heating: Natural Gas, Forced Air
Home Style: Ranch
Lot Size: 0.30 Acres
Roof Type: Asphalt Shingle
Taxes: $1,509
Year Built: 2007
Feature Descriptions
Appliance: Dishwasher, Disposal, Microwave, Electric Range, Gas Water Heater, Water Softener Owned
Days on Site: 98
Driveway: Concrete
Exterior: Vinyl Siding
Exterior: Shed
Fencing: Wood, Full
Fireplace: 1,Gas
Foundation: Concrete Perimeter
Handicap Access: No
HOA Y/N: No
Interior: Ceiling Fan(s), Garage Door Opener, Plumbed For Water Softener, Security System, Walk-in Closet(s), Wet Bar
Landscaping: Established Lawn, Established Trees, Flower Beds, Sprinkler System Full
Laundry: Main Level
Location: Low Traffic
Parcel #: RPO7053003015O
Parking Type: 2 Stalls, Attached
Patio/Deck: 1,Deck
Rooms: Main Floor Master Bedroom, Master Bath, Office, Separate Storage
Security: yes
Sewer: Public Sewer
SQFT Above Grade: 1250
SQFT Basement: 1250
SQFT Below Grade: 1250
SQFT Main: 1250
Water: Public
Local Schools
High School: THUNDER RIDGE-D93
Middle School: Black Canyon M.S.
Elementary School: CLOVERDALE 93EL
Listed By / Shown By
Listed By
Agency Name: Century 21 High Desert
Agency Phone: 2085242121
Shown By
Agency Title: Coldwell Banker Tomlinson
Agency Phone: (208) 243-7334

Estimate Your Payment
Estimated Payment
$ 1,250.95 per month $994.83 Principal & Interest $125.75 Property Tax $130.38 Homeowner's Insurance
3824 Deer Stream Drive | MLS# 2182038
This single family home located at 3824 Deer Stream Drive, Idaho Falls, ID 83401 is currently listed for sale with an asking price of $447,000. This property was built in 2007 and has 6 bedrooms and 3 full baths with 2500 sq. ft. Deer Stream Drive is located in the FALL CREEK-BON subdivision. Search FALL CREEK-BON real estate on www.cbidahofalls.com today.