
BEDS3
BATHS2 full
SQUARE FEET3,332
MLS#2187927
STATUSActive
PROPERTY TYPEResidential - Single Family
SUBDIVISIONHidden Valley
Property Description
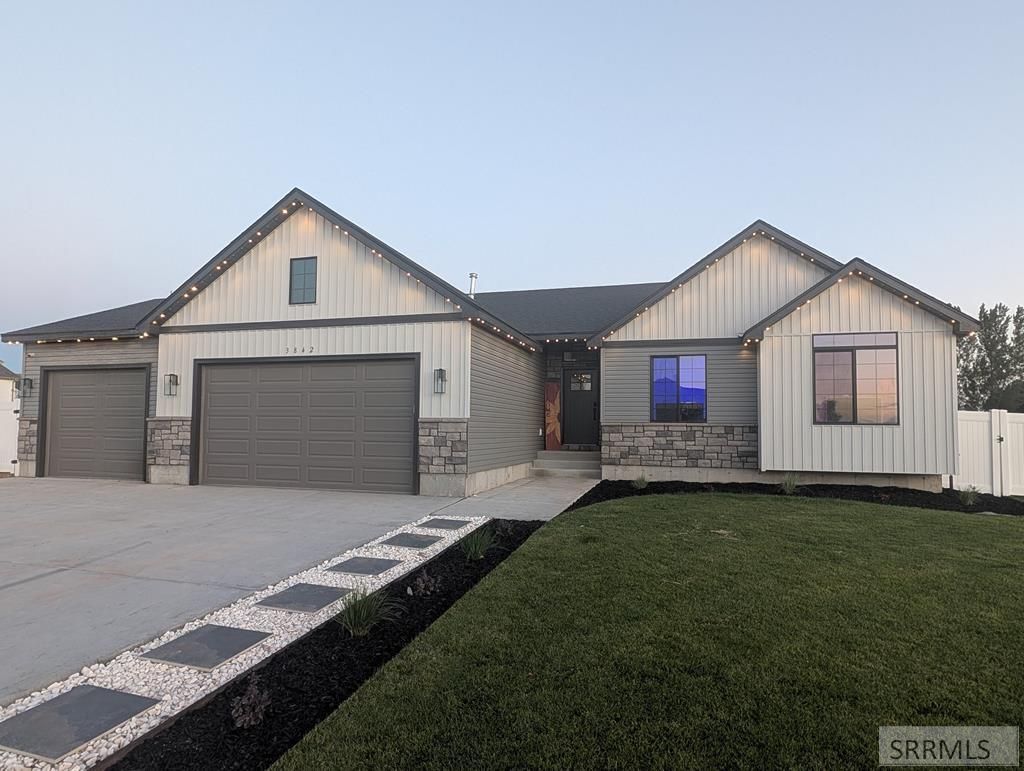
Welcome to this immaculate 2-year-old home offering 3,332 sq. ft. of thoughtful design and modern upgrades! Featuring 3 spacious bedrooms, 2 full baths, and a 3-car garage, this home is in pristine condition. The open-concept living area boasts abundant natural light from south-facing windows, a cozy gas fireplace, and a seamless flow into a gourmet kitchen complete with marble countertops and a gas range. The luxurious master suite includes a free-standing soaking tub, separate tile shower, private commode, and a large walk-in closet. Enjoy functional spaces like a separate laundry room, generous mudroom, and abundant storage throughout. Exterior highlights include custom app-controlled LED soffit lighting, a full vinyl privacy fence, a water softener, and a fully finished front yard with lawn, landscaping, and sprinklers. With no back neighbors, the back yard is rough-graded and ready for your personalized design. Downstairs, a wide staircase leads to a spacious unfinished basement with massive potential€”framed for 3 additional bedrooms, a full bath, and a large family room! Contact me today for your private showing.
Property Features
Property Type: Residential - Single Family
Basement: Egress Windows, Full, Unfinished
Basement: Yes
Cooling: Central Air
Fireplaces: 1
Garage: 3
Heating: Natural Gas, Forced Air
Home Style: Traditional
Lot Size: 0.30 Acres
Roof Type: Asphalt Shingle
Taxes: $1,836
Year Built: 2024
Feature Descriptions
Appliance: Dishwasher, Disposal, Microwave, Exhaust Fan, Vented Exhaust Fan, Gas Range, Gas Water Heater, Water Softener Owned
Days on Site: 1
Driveway: Concrete, Dirt
Exterior: Stone, Vinyl Siding
Fencing: Vinyl, Full
Fireplace: 1,Gas
Flood Plain: No
Foundation: Concrete Perimeter
Handicap Access: No
HOA Fee: $100.00/Annually
HOA Y/N: Yes
Interior: Ceiling Fan(s), Garage Door Opener, New Paint-Full, Plumbed For Water Softener, Security System, Vaulted Ceiling(s), Walk-in Closet(s)
Irrigation: Ditch System Irrigation, Sprinkler Irrigation, See Remarks
Landscaping: Established Lawn, Established Trees, Flower Beds, Outdoor Lighting, Sprinkler-Auto, Sprinkler System-Partial, See Remarks
Laundry: Main Level, Laundry Room
Location: Low Traffic, Near Golf Course, Near Park, Near Schools
Parcel #: RPB2301005011O
Parking Type: 3 Stalls, Attached
Patio/Deck: 1,Patio
Rooms: Main Floor Master Bedroom, Master Bath, Mud Room
Security: yes
Sewer: Public Sewer
SQFT Above Grade: 1666
SQFT Basement: 1666
SQFT Below Grade: 1666
SQFT Main: 1666
Water: Public
Local Schools
High School: HILLCREST 93HS
Middle School: SANDCREEK 93JH
Elementary School: WOODLAND HILLS
Listed By / Shown By
Listed By
Agency Name: Archibald-Bagley Real Estate
Agency Phone: 2087455911
Shown By
Agency Title: Coldwell Banker Tomlinson
Agency Phone: (208) 243-7334

Estimate Your Payment
Estimated Payment
$ 1,336.10 per month $1,046.02 Principal & Interest $153.00 Property Tax $137.08 Homeowner's Insurance
3842 Hidden Valley Drive | MLS# 2187927
This single family home located at 3842 Hidden Valley Drive, Ammon, ID 83406 is currently listed for sale with an asking price of $470,000. This property was built in 2024 and has 3 bedrooms and 2 full baths with 3332 sq. ft. Hidden Valley Drive is located in the Hidden Valley subdivision. Search Hidden Valley real estate on www.cbidahofalls.com today.