
BEDS4
BATHS3 full
SQUARE FEET3,956
MLS#2188720
STATUSPending
PROPERTY TYPEResidential - Single Family
SUBDIVISIONMOUNTAIN BEND ESTATES-BON
Property Description
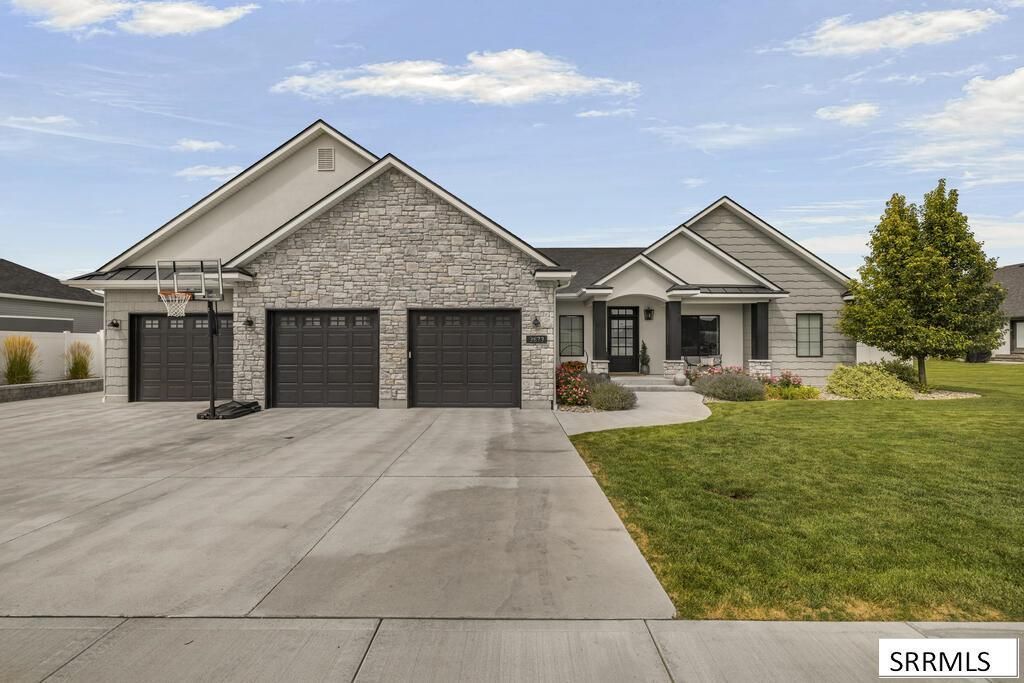
Exceptional custom craftsmanship meets elevated design in Ammons desirable Mountain Bend Estates. Built in 2019 by Finn Construction and thoughtfully designed by interior designer Sonia Barney, this 3,956 sq. ft. home offers 4 bedrooms and beautifully curated spaces throughout. At its heart is a showstopping chefs kitchen€”featured on the cover of Idaho Falls Magazine€”with a large island, dual ovens, two dishwashers, and walk-in pantry. The open-concept main level showcases a statement fireplace with built-ins, elegant dining area, dedicated office with piano nook, mudroom with built-in lockers, and main-floor laundry. The luxurious primary retreat features dual vanities, freestanding soaking tub, and oversized walk-in closet. The finished basement offers a wet bar, theater-ready family room, game room with pool table, additional bedrooms, and gym/flex room. Outside, enjoy a covered patio, fire pit, landscaped fully fenced yard, 3-car garage, and shop ideal for hobbies, projects, or storage.
Property Features
Property Type: Residential - Single Family
Basement: Yes
Basement: Finished, Full
Cooling: Central Air
Fireplaces: 2
Garage: 3
Heating: Natural Gas, Forced Air
Home Style: Ranch
Lot Size: 0.34 Acres
Roof Type: Asphalt Shingle
Taxes: $3,657
Year Built: 2019
Feature Descriptions
Appliance: Dishwasher, Microwave, Electric Range, Refrigerator
Days on Site: 38
Driveway: Concrete
Exterior: Hardboard/Composition, Stone
Exterior: Outbuildings, Playground, RV Pad
Fencing: Vinyl, Full
Fireplace: 2
Foundation: Concrete Perimeter
Handicap Access: No
HOA Fee: $150.00/Annually
HOA Y/N: Yes
Interior: Ceiling Fan(s), Garage Door Opener, Security System, Vaulted Ceiling(s), Walk-in Closet(s), Wet Bar
Landscaping: Established Lawn, Established Trees, Sprinkler-Auto
Laundry: Main Level
Parcel #: RPB5031005030O
Parking Type: 3 Stalls, Attached, Shop
Patio/Deck: 1
Rooms: Main Floor Family Room, Main Floor Master Bedroom, Master Bath, Mud Room, Office, Pantry, Separate Storage
Security: yes
Sewer: Public Sewer
SQFT Above Grade: 1903
SQFT Basement: 2053
SQFT Below Grade: 2053
SQFT Main: 1903
Water: Public
Local Schools
High School: HILLCREST 93HS
Middle School: SANDCREEK 93JH
Elementary School: WOODLAND HILLS
Listed By / Shown By
Listed By
Agency Name: Real Broker LLC
Agency Phone: 5099902525
Shown By
Agency Title: Coldwell Banker Tomlinson
Agency Phone: (208) 243-7334

Estimate Your Payment
Estimated Payment
$ 2,192.67 per month $1,669.17 Principal & Interest $304.75 Property Tax $218.75 Homeowner's Insurance
3873 E Pond View Drive | MLS# 2188720
This single family home located at 3873 E Pond View Drive, Ammon, ID 83406 is currently listed for sale with an asking price of $750,000. This property was built in 2019 and has 4 bedrooms and 3 full baths with 3956 sq. ft. E Pond View Drive is located in the MOUNTAIN BEND ESTATES-BON subdivision. Search MOUNTAIN BEND ESTATES-BON real estate on www.cbidahofalls.com today.