
BEDS4
BATHS3 full
SQUARE FEET3,136
MLS#2187930
STATUSActive
PROPERTY TYPEResidential - Townhouse
SUBDIVISIONWOODLAND HILLS-BON
Property Description
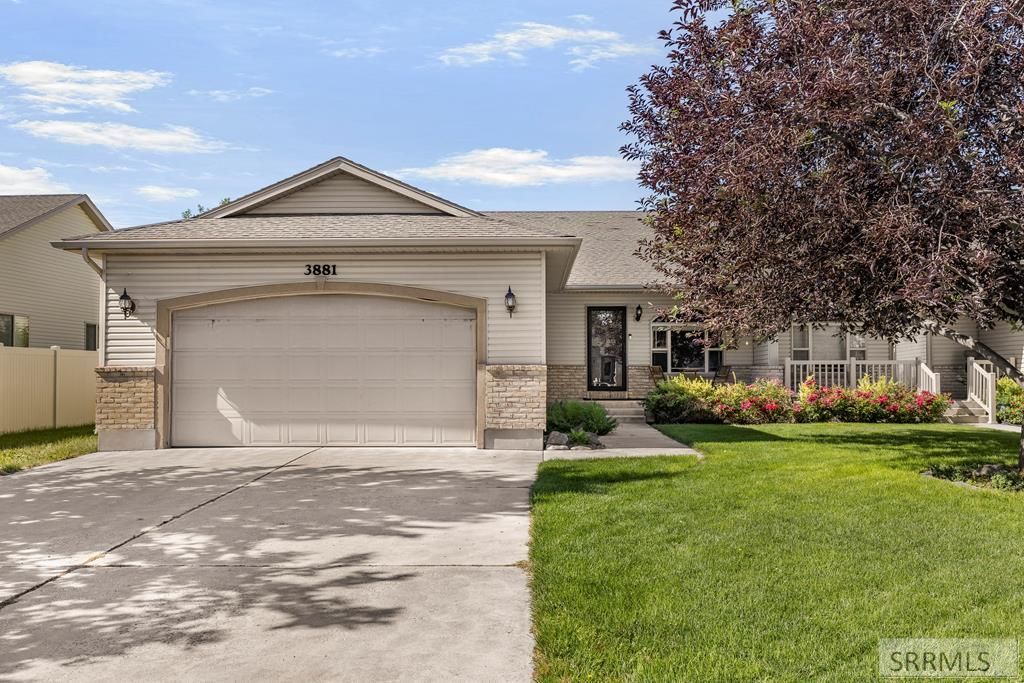
Welcome home to this beautifully maintained 4 bedroom, 3 bathroom townhome nestled in one of the areas most sought after neighborhoods! Offering the perfect blend of comfort, style, and convenience, this home features a spacious, open concept layout with plenty of room to relax and entertain. The fully finished basement provides additional living space, making it ideal for a family room, home office, gym, or guest retreat. The attached 2 car garage offers ample storage and everyday convenience, while the thoughtfully designed floor plan gives everyone room to spread out. Located in a highly desirable neighborhood, youll love the peaceful surroundings and easy access to schools, parks, shopping, dining, and everyday amenities. Whether youre looking for low maintenance living or a place to call home for years to come, this move in ready townhome checks all the boxes. Dont miss your opportunity to own this exceptional home in a location everyone wants to be!
Property Features
Property Type: Residential - Townhouse
Basement: Daylight Windows, Egress Windows, Finished, Full
Basement: Yes
Cooling: Central Air
Garage: 2
Heating: Forced Air
Home Style: Ranch
Lot Size: 0.16 Acres
Roof Type: Asphalt Shingle
Taxes: $1,966
Year Built: 2006
Feature Descriptions
Appliance: Dishwasher, Freezer, Microwave, Electric Range, Refrigerator
Days on Site: 1
Driveway: Concrete
Exterior: Brick, Vinyl Siding
Fencing: Vinyl
Formal Dining: Yes
Foundation: Concrete Perimeter
Handicap Access: No
HOA Y/N: No
Interior: Garage Door Opener, Jetted Tub, Plumbed For Water Softener, Walk-in Closet(s)
Landscaping: Concrete Curbing, Established Lawn, Established Trees, Flower Beds, Sprinkler-Auto, Sprinkler System Full
Laundry: Main Level
Location: Low Traffic, Near Mall/Shop, Near Schools, Near University/College
Parcel #: RPB3911006008B
Parking Type: 2 Stalls, Attached
Rooms: Breakfast Nook/Bar, Den/Study, Formal Dining Room, Main Floor Family Room, Main Floor Master Bedroom, Master Bath, Pantry
Sewer: Public Sewer
SQFT Above Grade: 1568
SQFT Basement: 1568
SQFT Below Grade: 1568
SQFT Main: 1568
Water: Public
Local Schools
High School: RIGBY 251HS
Middle School: SANDCREEK 93JH
Elementary School: WOODLAND HILLS
Listed By / Shown By
Listed By
Agency Name: Keller Williams Realty East Idaho
Agency Phone: 2085298888
Shown By
Agency Title: Coldwell Banker Tomlinson
Agency Phone: (208) 243-7334

Estimate Your Payment
Estimated Payment
$ 1,132.97 per month $856.84 Principal & Interest $163.83 Property Tax $112.29 Homeowner's Insurance
3881 E Clearfield Lane | MLS# 2187930
This townhouse located at 3881 E Clearfield Lane, Ammon, ID 83406 is currently listed for sale with an asking price of $385,000. This property was built in 2006 and has 4 bedrooms and 3 full baths with 3136 sq. ft. E Clearfield Lane is located in the WOODLAND HILLS-BON subdivision. Search WOODLAND HILLS-BON real estate on www.cbidahofalls.com today.