
BEDS3
BATHS2 full
SQUARE FEET2,520
MLS#2189860
STATUSActive
PROPERTY TYPEResidential - Single Family
SUBDIVISIONPEPPERWOOD CROSSING-JEF
Property Description
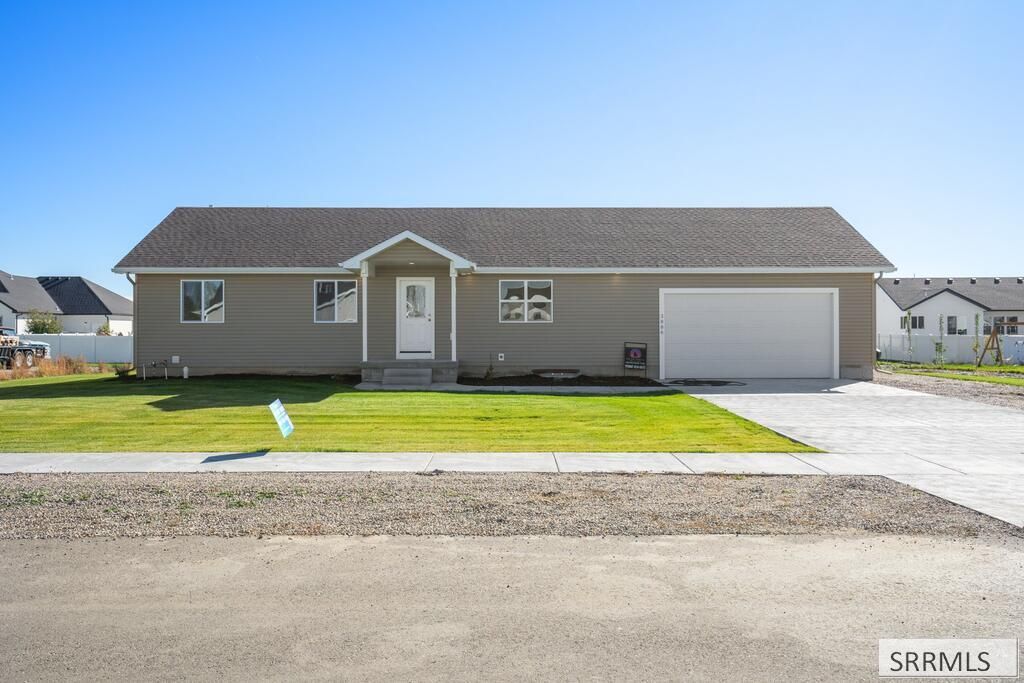
Welcome to this brand-new 3-bedroom, 2-bathroom ranch home in Pepperwood Crossing, offering over 2500 square feet of easy single-level living on a 0.32-acre lot. Step inside to a bright, vaulted living room with recessed lighting and large windows that fill the space with natural light. The kitchen is the heart of the home, featuring natural white oak wood cabinetry, epoxy countertops, a tall pantry cabinet, luxury vinyl plank flooring, and stainless appliances including a French-door refrigerator, range, built-in microwave, and dishwasher. A mudroom bench with coat hooks and a main-level laundry room with upper cabinets keep everyday life organized. The primary suite offers a tray ceiling, ceiling fan, walk-in closet, and a private bath with a wood vanity and tub/shower combo. Downstairs, the 1,260 square foot unfinished basement already has framing started, giving you room to double your living space with additional bedrooms and more. Outside, youll find a sodded yard with a full sprinkler system, partial vinyl fencing, RV parking, a concrete driveway, and an attached 2-car garage. Central air and a gas forced-air furnace keep you comfortable year-round. Brand-new construction, ready for you to move in!
Property Features
Property Type: Residential - Single Family
Basement: Yes
Basement: Full, Unfinished
Cooling: Central Air
Garage: 2
Heating: Natural Gas, Forced Air
Home Style: Ranch
Lot Size: 0.32 Acres
Roof Type: Asphalt Shingle
Taxes: $226
Year Built: 2026
Feature Descriptions
Appliance: Dishwasher, Disposal, Microwave, Electric Range, Refrigerator, Gas Water Heater
Days on Site: 10
Driveway: Concrete
Exterior: Vinyl Siding
Exterior: RV Parking Area
Fencing: Vinyl, Partial
Foundation: Concrete Perimeter
Handicap Access: No
HOA Fee: $20.00/Monthly
HOA Y/N: Yes
Interior: Garage Door Opener
Landscaping: Established Lawn, Flower Beds, Sprinkler System Full
Laundry: Main Level
Parcel #: RP005870090180
Parking Type: 2 Stalls, Attached
Rooms: Main Floor Master Bedroom, Master Bath, Mud Room
Sewer: Community Sewer
SQFT Above Grade: 1260
SQFT Basement: 1260
SQFT Below Grade: 1260
SQFT Main: 1260
Water: Community Well (5+)
Local Schools
High School: RIGBY 251HS
Middle School: Rigby Middle School
Elementary School: Cottonwood Elementary
Listed By / Shown By
Listed By
Agency Name: Keller Williams Realty East Idaho
Agency Phone: 2085298888
Shown By
Agency Title: Coldwell Banker Tomlinson
Agency Phone: (208) 243-7334

Estimate Your Payment
Estimated Payment
$ 1,075.82 per month $934.52 Principal & Interest $18.83 Property Tax $122.47 Homeowner's Insurance
3886 E Walnut Way | MLS# 2189860
This single family home located at 3886 E Walnut Way, Rigby, ID 83442 is currently listed for sale with an asking price of $419,900. This property was built in 2026 and has 3 bedrooms and 2 full baths with 2520 sq. ft. E Walnut Way is located in the PEPPERWOOD CROSSING-JEF subdivision. Search PEPPERWOOD CROSSING-JEF real estate on www.cbidahofalls.com today.