
BEDS6
BATHS6 full 2 partial
SQUARE FEET6,467
MLS#2189735
STATUSActive
PROPERTY TYPEResidential - Single Family
SUBDIVISIONQUAIL HOLLOW-MAD
Property Description
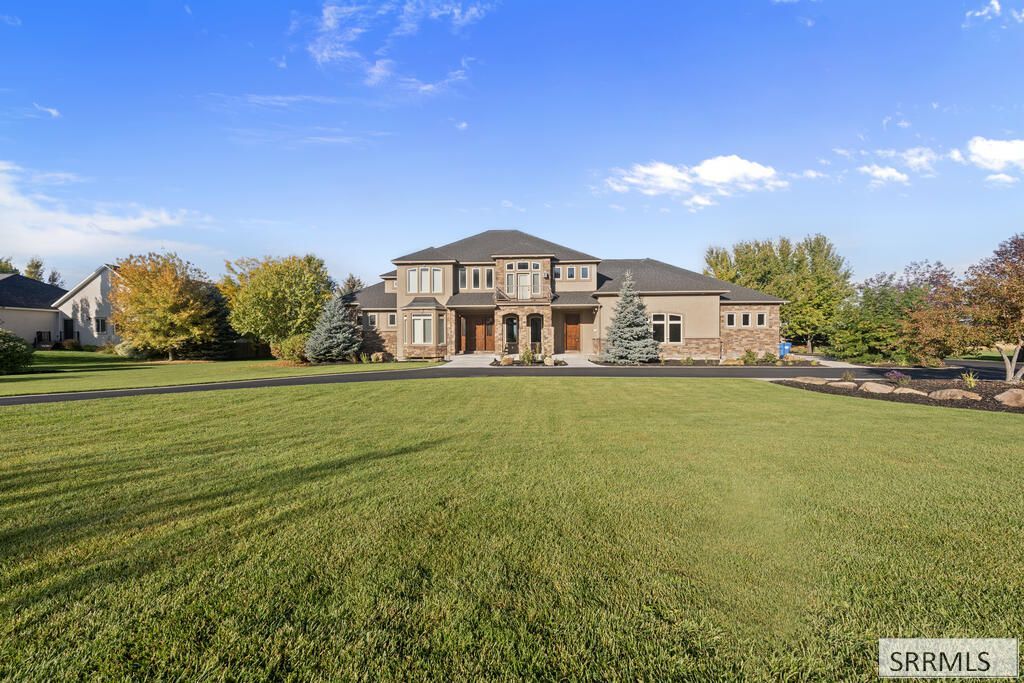
Under contract with property sale contingency. 72-hour first right of refusal in place. Offers are still welcome! Set on a full landscaped acre in Quail Hollow Estates, this six-bedroom, eight-bath home offers 6,467 finished square feet, mountain views and inviting spaces for gathering and retreat. A brand-new roof and freshly resealed driveway add to its appeal. The main floor features the primary suite, a dedicated office, formal dining room and kitchen with granite countertops and a pantry. Upstairs, two bedrooms and a den provide room to spread out, while the finished basement includes additional bedrooms and a family room. A theater room, wet bar and three gas fireplaces create a welcoming setting for entertaining or relaxing at home. Hardwood and tile floors, a jetted tub, mudroom and attached three-car garage complete the interior. Outside, established trees, colorful flower beds and a pond bring character to the expansive grounds.
Property Features
Property Type: Residential - Single Family
Basement: Yes
Basement: Finished
Cooling: Central Air
Fireplaces: 2
Garage: 3
Heating: Natural Gas, Forced Air
Home Style: Traditional
Lot Size: 1.02 Acres
Roof Type: Asphalt Shingle
Taxes: $6,293
Year Built: 2008
Feature Descriptions
Appliance: Dishwasher, Disposal, Microwave, Exhaust Fan, Vented Exhaust Fan, Gas Range, Refrigerator, Gas Water Heater, Water Softener Owned
Days on Site: 10
Driveway: Asphalt, Circular Driveway
Exterior: Stucco
Fireplace: 2,Gas
Flood Plain: No
Foundation: Concrete Perimeter
Handicap Access: No
HOA Fee: $0.00/N/A
HOA Y/N: Yes
Interior: Ceiling Fan(s), Garage Door Opener, Jetted Tub, Plumbed For Water Softener, Security System, Walk-in Closet(s), Wet Bar
Landscaping: Established Lawn, Established Trees, Garden Area, Pond, Sprinkler-Auto, Sprinkler System Full, Terraced
Laundry: Main Level, Laundry Room, Laundry Closet
Location: Low Traffic
Parcel #: RP0QUAIL000020
Parking Type: 3 Stalls, Attached
Patio/Deck: Patio
Rooms: Den/Study, Main Floor Family Room, Main Floor Master Bedroom, Master Bath, Mud Room, Office, Pantry, Theater Room
Security: yes
Sewer: Private Septic
SQFT Above Grade: 4065
SQFT Basement: 2402
SQFT Below Grade: 2402
SQFT Main: 2660
SQFT Upper: 1405
Topography: Rural
Water: Well
Local Schools
High School: MADISON 321HS
Middle School: MADISON 321JH
Elementary School: ADAMS 321EL
Listed By / Shown By
Listed By
Agency Name: Real Estate Two70
Agency Phone: 8332270270
Shown By
Agency Title: Coldwell Banker Tomlinson
Agency Phone: (208) 243-7334

Estimate Your Payment
Estimated Payment
$ 3,670.96 per month $2,781.96 Principal & Interest $524.42 Property Tax $364.58 Homeowner's Insurance
389 Partridge Lane | MLS# 2189735
This single family home located at 389 Partridge Lane, Rexburg, ID 83440 is currently listed for sale with an asking price of $1,250,000. This property was built in 2008 and has 6 bedrooms and 6 full and 2 partial baths with 6467 sq. ft. Partridge Lane is located in the QUAIL HOLLOW-MAD subdivision. Search QUAIL HOLLOW-MAD real estate on www.cbidahofalls.com today.