
BEDS6
BATHS3 full 1 partial
SQUARE FEET3,866
MLS#2187507
STATUSActive
PROPERTY TYPEResidential - Single Family
SUBDIVISIONStoneridge
Property Description
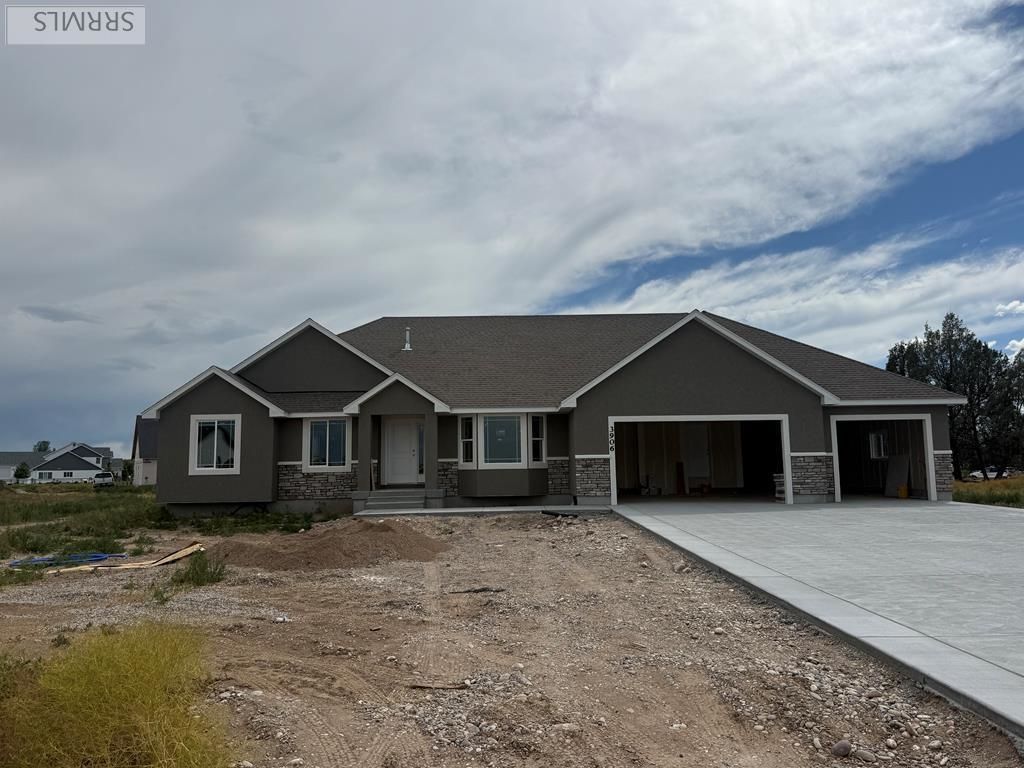
This is a great home for the discerning Buyer. Fall Creek Homes XL Gallatin plan showcases a beautiful front exterior that looks amazing! Upon entering the home youll notice a well thought out floor plan. There is a front office just off the Entry, which is perfect for a home occupation or music room! The Kitchen has beautiful perimeter cabinets and a center Island, which adds tons of functionality and style! The Living Room has an open concept with plenty of space for furniture and gatherings around the fireplace. The Master Suite is very accommodating! It features a large room and a luxurious bathroom! Downstairs the finished basement is entertainment central! It has 3 additional bedrooms, a full bathroom, storage room and large Living Room. There is plenty of storage everywhere and the oversized 3rd car double-deep garage adds even more space for your vehicles and hobbies. 1 Acre Lots are getting hard to find, especially with great access to Freeway. 15 minutes to Idaho Falls, 16 min to Rexburg. Come see this one before its gone! Contact the Listing Agent for a complete €œnew home experience.€
Property Features
Property Type: Residential - Single Family
Basement: Egress Windows, Finished
Basement: Yes
Cooling: See Remarks
Fireplaces: 1
Garage: 3
Heating: Natural Gas
Home Style: Other
Lot Size: 1.00 Acres
Roof Type: Asphalt Shingle
Taxes: $0
Year Built: 2026
Feature Descriptions
Appliance: Dishwasher, Disposal, Microwave, Gas Range, Gas Water Heater
Days on Site: 15
Driveway: Concrete
Exterior: Stone, Stucco, Vinyl Siding
Fireplace: 1
Foundation: Concrete Perimeter
Handicap Access: No
HOA Y/N: No
Interior: Ceiling Fan(s), Garage Door Opener, Plumbed For Water Softener, Vaulted Ceiling(s), Walk-in Closet(s)
Laundry: Main Level
Parcel #: RP04N39E314826
Parking Type: 3 Stalls, Tandem
Patio/Deck: 1
Rooms: Office, Pantry
Sewer: Private Septic
SQFT Above Grade: 1955
SQFT Basement: 1911
SQFT Below Grade: 1911
SQFT Main: 1955
Water: Well
Local Schools
High School: RIGBY 251HS
Middle School: Rigby Middle School
Elementary School: Cottonwood Elementary
Listed By / Shown By
Listed By
Agency Name: Fall Creek Homes
Agency Phone: 2085224505
Shown By
Agency Title: Coldwell Banker Tomlinson
Agency Phone: (208) 243-7334

Estimate Your Payment
Estimated Payment
$ 1,548.10 per month $1,368.72 Principal & Interest $0.00 Property Tax (data not provided by mls) $179.38 Homeowner's Insurance
3906 E 47th North | MLS# 2187507
This single family home located at 3906 E 47th North, Rigby, ID 83442 is currently listed for sale with an asking price of $615,000. This property was built in 2026 and has 6 bedrooms and 3 full and 1 partial baths with 3866 sq. ft. E 47th North is located in the Stoneridge subdivision. Search Stoneridge real estate on www.cbidahofalls.com today.