
BEDS6
BATHS3 full
SQUARE FEET2,840
MLS#2187137
STATUSActive
PROPERTY TYPEResidential - Single Family
SUBDIVISIONHidden Valley
Property Description
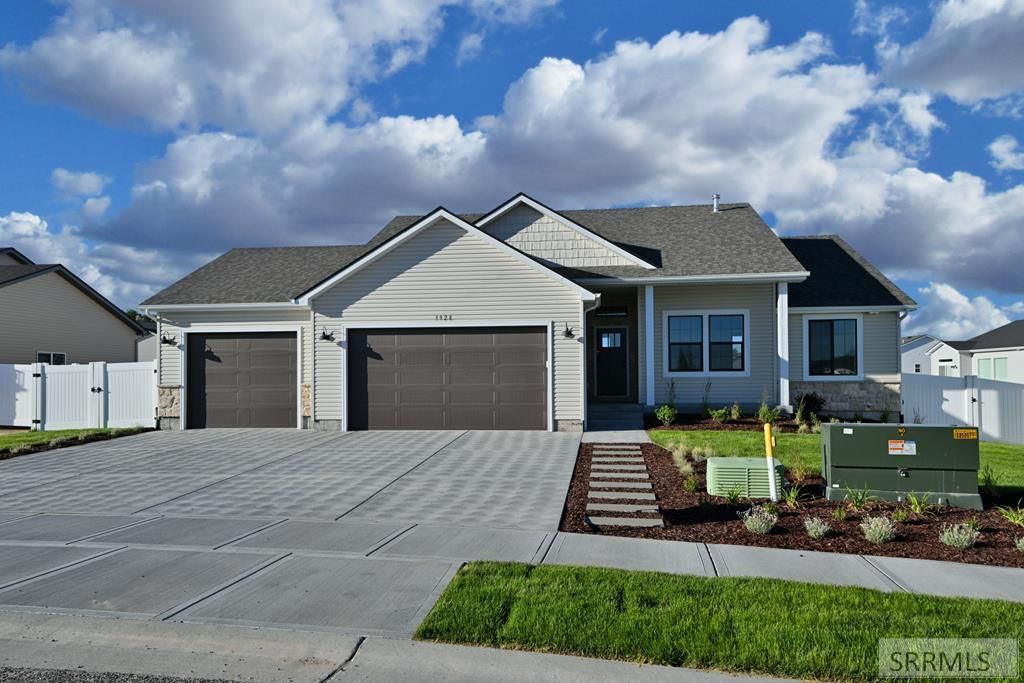
This fantastic quality built home features the Winchester II floor plan with 6 bedrooms and 3 full bathrooms. Tall ceilings through the living room, dining room and kitchen. Open floor plan. Kitchen features Large pantry, stainless steel dishwasher, microwave and oven/range with island that overlooks the dining area and living room. Sliding glass door from the dining room add natural light with convenience to the backyard. Master bedroom has nice master bath, custom cabinets, tub/shower and walk-in closet. Laundry room is conveniently located as you enter from the garage. A finished basement with 3 bedrooms, living room and bathroom. Comes with full landscaping, sprinkler system and fully fenced yard. All this with a 2 car garage in a great subdivision. Come take a look today!
Property Features
Property Type: Residential - Single Family
Basement: Yes
Basement: Egress Windows, Finished, Full
Cooling: Central Air
Garage: 3
Heating: Natural Gas, Forced Air
Home Style: Ranch
Lot Size: 0.30 Acres
Roof Type: Asphalt Shingle
Taxes: $82
Year Built: 2026
Feature Descriptions
Appliance: Dishwasher, Disposal, Microwave, Electric Range, Gas Water Heater
Association Includes: Common Area
Days on Site: 30
Driveway: Concrete
Exterior: Stone, Vinyl Siding
Fencing: Vinyl, Full
Flood Plain: No
Foundation: Concrete Perimeter
Handicap Access: No
HOA Fee: $150.00/Annually
HOA Y/N: Yes
Interior: Ceiling Fan(s), Garage Door Opener, Plumbed For Water Softener, Walk-in Closet(s)
Landscaping: Established Lawn, Flower Beds, Sprinkler-Auto, Sprinkler System Full
Laundry: Main Level, Laundry Room
Location: Low Traffic, Near Schools
Parking Type: 3 Stalls, Attached
Patio/Deck: Covered, Deck, Patio, Porch
Rooms: Main Floor Master Bedroom, Master Bath, Mud Room, Pantry
Sewer: Public Sewer
SQFT Above Grade: 1420
SQFT Basement: 1420
SQFT Below Grade: 1420
SQFT Main: 1420
Topography: Level
Water: Public
Local Schools
High School: HILLCREST 93HS
Middle School: SANDCREEK 93JH
Elementary School: WOODLAND HILLS
Listed By / Shown By
Listed By
Agency Name: Keller Williams Realty East Idaho
Agency Phone: 2085298888
Shown By
Agency Title: Coldwell Banker Tomlinson
Agency Phone: (208) 243-7334

Estimate Your Payment
Estimated Payment
$ 1,378.73 per month $1,212.93 Principal & Interest $6.83 Property Tax $158.96 Homeowner's Insurance
3928 Hidden Valley Drive | MLS# 2187137
This single family home located at 3928 Hidden Valley Drive, Ammon, ID 83406 is currently listed for sale with an asking price of $545,000. This property was built in 2026 and has 6 bedrooms and 3 full baths with 2840 sq. ft. Hidden Valley Drive is located in the Hidden Valley subdivision. Search Hidden Valley real estate on www.cbidahofalls.com today.