
BEDS5
BATHS3 full
SQUARE FEET3,820
MLS#2187271
STATUSActive
PROPERTY TYPEResidential - Single Family
SUBDIVISIONMOUNTAIN BEND ESTATES-BON
Property Description
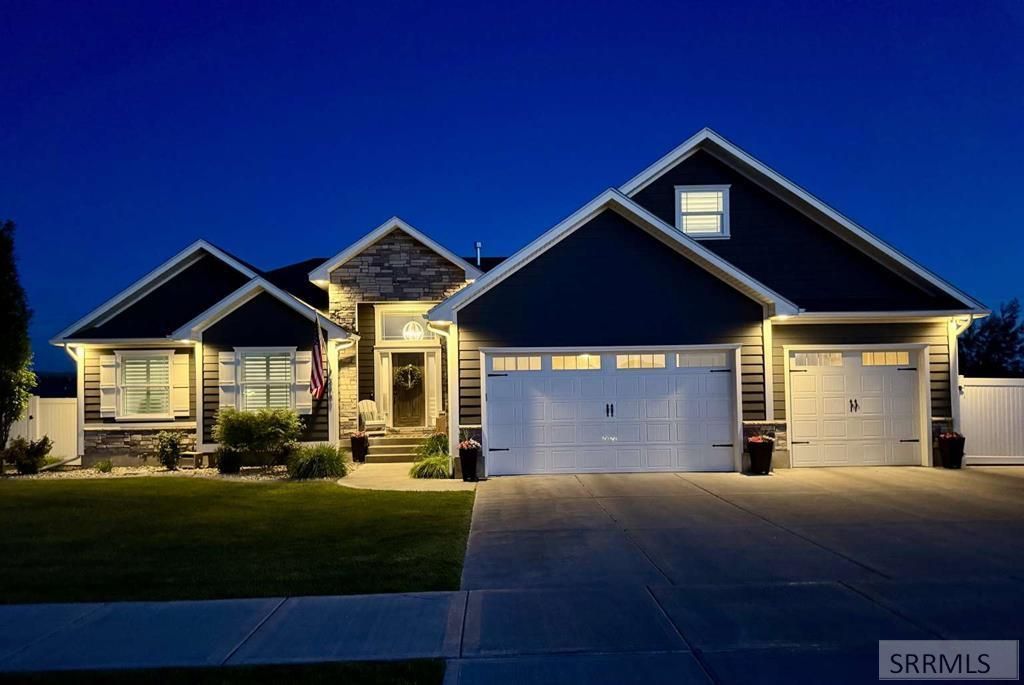
Rare Opportunity for Upgraded, Model Home! ENJOY AN UPGRADED LIFE! This 2017 Copper Creek model home has been kept in pristine, like new, condition. Spacious floor plan is inviting and easy to maintain. Enjoy cozy evenings with the fireplace or hottub, and plenty of room for every day living and entertaining. Open concept main level features vaulted ceilings, beautiful built-in details, board and batten, and high end finishes. An epoxy-floored garage welcomes you home each day followed by a massive mud room, spacious kitchen with butler pantry, large island and stainless steel sink. Primary suite includes tray ceiling, walk-in closet, double vanity and beautiful tile. Basement includes large storage room, under stair toy nook, spacious bedroom closets and a home theater room with 4 included recliners! Your upgraded living also includes a unique large bonus loft above the garage with ample space for home gym, office, game room or guests. More upgrades include central vac, home surround sound system, and a water softener. Backyard has been well designed for ultimate privacy to enjoy hottub and fenced yard. These upgrades are hard to find in one beautiful home that could be yours! Information herein deemed reliable but not guaranteed. Buyer(s) to verify all listing
Property Features
Property Type: Residential - Single Family
Basement: Egress Windows, Finished, Full
Basement: Yes
Cooling: Central Air
Fireplaces: 1
Garage: 4
Heating: Natural Gas
Home Style: Traditional
Lot Size: 0.36 Acres
Roof Type: Asphalt Shingle
Taxes: $3,428
Year Built: 2017
Feature Descriptions
Appliance: Central Vacuum, Dishwasher, Disposal, Microwave, Vented Exhaust Fan, Electric Range, Refrigerator, Water Filter, Gas Water Heater, Water Softener Owned
Association Includes: Common Area
Days on Site: 23
Driveway: Concrete
Exterior: Stone, Vinyl Siding, Shake Siding
Exterior: Free Standing Hot Tub, RV Pad, RV Parking Area
Fencing: Vinyl, Full, Privacy
Fireplace: 1,Gas
Flood Plain: No
Foundation: Concrete Perimeter
Handicap Access: No
HOA Fee: $0.00/Annually
HOA Y/N: Yes
Hot Tub: Yes
Interior: Ceiling Fan(s), Garage Door Opener, Plumbed For Central Vac, Plumbed For Water Softener, Security System, Vaulted Ceiling(s), Walk-in Closet(s)
Landscaping: Concrete Curbing, Established Lawn, Established Trees, Flower Beds, Outdoor Lighting, Sprinkler-Auto, Sprinkler System Full
Laundry: Main Level
Location: Near Mall/Shop, Near Park, Near Schools, Near University/College
Parcel #: RPB50300040010
Parking Type: 4 Stalls, Attached
Patio/Deck: 2,Covered, Deck, Patio
Rooms: Breakfast Nook/Bar, Main Floor Master Bedroom, Master Bath, Mud Room, Pantry, Theater Room
Security: yes
Sewer: Public Sewer
Special View Info: Mountain(s)
SQFT Above Grade: 2094
SQFT Basement: 1726
SQFT Below Grade: 1726
SQFT Main: 1726
SQFT Upper: 368
Topography: Corner Lot, Level
Water: Public
Local Schools
High School: HILLCREST 93HS
Middle School: SANDCREEK 93JH
Elementary School: WOODLAND HILLS
Listed By / Shown By
Listed By
Agency Name: Lowes Flat Fee Realty A Homezu Partner
Agency Phone: 2083862992
Shown By
Agency Title: Coldwell Banker Tomlinson
Agency Phone: (208) 243-7334

Estimate Your Payment
Estimated Payment
$ 2,035.14 per month $1,546.77 Principal & Interest $285.67 Property Tax $202.71 Homeowner's Insurance
3966 Rocky Mountain Drive | MLS# 2187271
This single family home located at 3966 Rocky Mountain Drive, Ammon, ID 83406 is currently listed for sale with an asking price of $695,000. This property was built in 2017 and has 5 bedrooms and 3 full baths with 3820 sq. ft. Rocky Mountain Drive is located in the MOUNTAIN BEND ESTATES-BON subdivision. Search MOUNTAIN BEND ESTATES-BON real estate on www.cbidahofalls.com today.