
BEDS5
BATHS3 full
SQUARE FEET2,582
MLS#2187924
STATUSActive
PROPERTY TYPEResidential - Single Family
SUBDIVISIONRED ROCK ESTATES-BON
Property Description
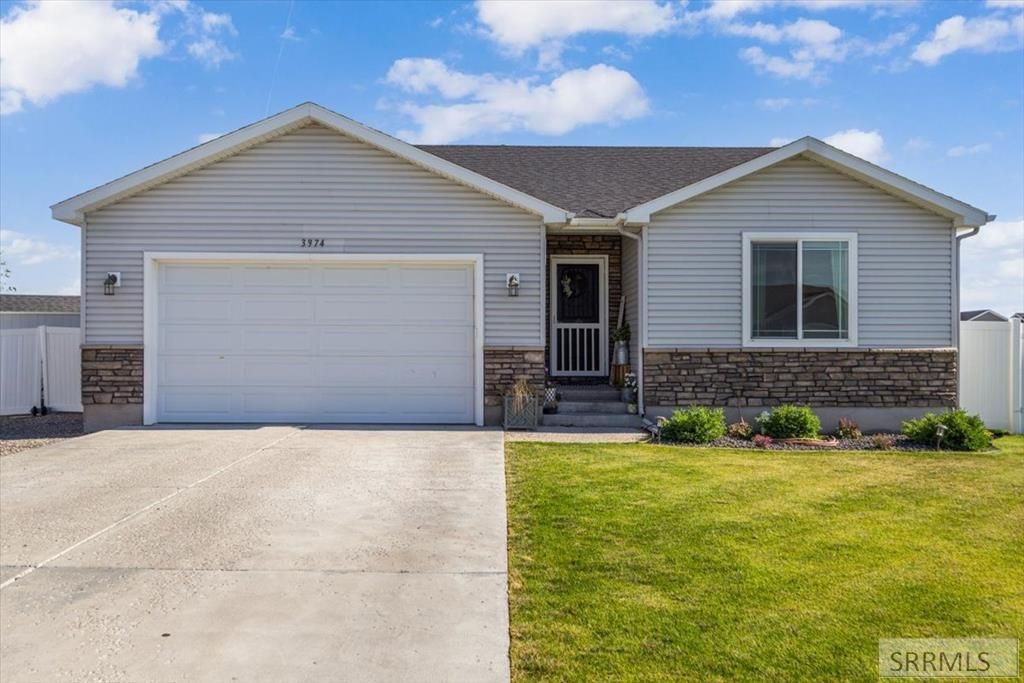
Welcome to this well-maintained 5-bedroom, 3-bath home on a desirable corner lot in the Red Rock Subdivision! Built in 2017, this 2,582 sq. ft. home features paid-off solar panels, a fully finished basement, and a spacious, functional layout. The kitchen offers quartz countertops and a double oven, while the convenience of laundry rooms on both the main floor and in the basement makes everyday living even easier. Situated on a generous 0.27-acre lot, youll enjoy a fully fenced backyard with vinyl fencing, an automatic sprinkler system, storage shed, and RV parking. Additional upgrades include a reverse osmosis system and water softener. Located within the boundaries of the brand-new Willow Creek School, this move-in-ready home offers the space, efficiency, and location youve been looking for.
Property Features
Property Type: Residential - Single Family
Basement: Egress Windows, Finished, Full
Basement: Yes
Cooling: Central Air
Garage: 2
Heating: Natural Gas, Forced Air
Home Style: Traditional
Lot Size: 0.27 Acres
Roof Type: Asphalt Shingle
Taxes: $1,355
Year Built: 2017
Feature Descriptions
Appliance: Dishwasher, Double Oven, Dryer, Disposal, Microwave, Exhaust Fan, Gas Range, Refrigerator, Washer, Water Filter, Gas Water Heater, Water Softener Owned
Days on Site: 1
Driveway: Concrete
Exterior: Stone, Vinyl Siding
Exterior: Playground, RV Parking Area, Shed
Fencing: Vinyl
Flood Plain: No
Foundation: Concrete Perimeter
Handicap Access: No
HOA Fee: $150.00/Annually
HOA Y/N: Yes
Interior: Ceiling Fan(s), Garage Door Opener, Plumbed For Water Softener, Walk-in Closet(s)
Landscaping: Established Lawn, Flower Beds, Garden Area, Sprinkler-Auto, Sprinkler System Full
Laundry: In Basement, Main Level, Laundry Room
Location: Near Schools
Parcel #: RPO4879018004O
Parking Type: 2 Stalls
Patio/Deck: Patio
Rooms: Main Floor Master Bedroom, Master Bath
Sewer: Public Sewer
SQFT Above Grade: 1297
SQFT Basement: 1285
SQFT Below Grade: 1285
SQFT Main: 1297
Topography: Corner Lot
Water: Public
Local Schools
High School: BONNEVILLE 93HS
Middle School: ROCKY MOUNTAIN 93JH
Elementary School: Willow Creek Elementary School
Listed By / Shown By
Listed By
Agency Name: Silvercreek Realty Group
Agency Phone: 2085236111
Shown By
Agency Title: Coldwell Banker Tomlinson
Agency Phone: (208) 243-7334

Estimate Your Payment
Estimated Payment
$ 1,207.91 per month $968.12 Principal & Interest $112.92 Property Tax $126.88 Homeowner's Insurance
3974 E Hyrum Drive | MLS# 2187924
This single family home located at 3974 E Hyrum Drive, Idaho Falls, ID 83401 is currently listed for sale with an asking price of $435,000. This property was built in 2017 and has 5 bedrooms and 3 full baths with 2582 sq. ft. E Hyrum Drive is located in the RED ROCK ESTATES-BON subdivision. Search RED ROCK ESTATES-BON real estate on www.cbidahofalls.com today.