
BEDS5
BATHS3 full
SQUARE FEET2,916
MLS#2186112
STATUSPending
PROPERTY TYPEResidential - Single Family
SUBDIVISIONSTONEGATE-JEF
Property Description
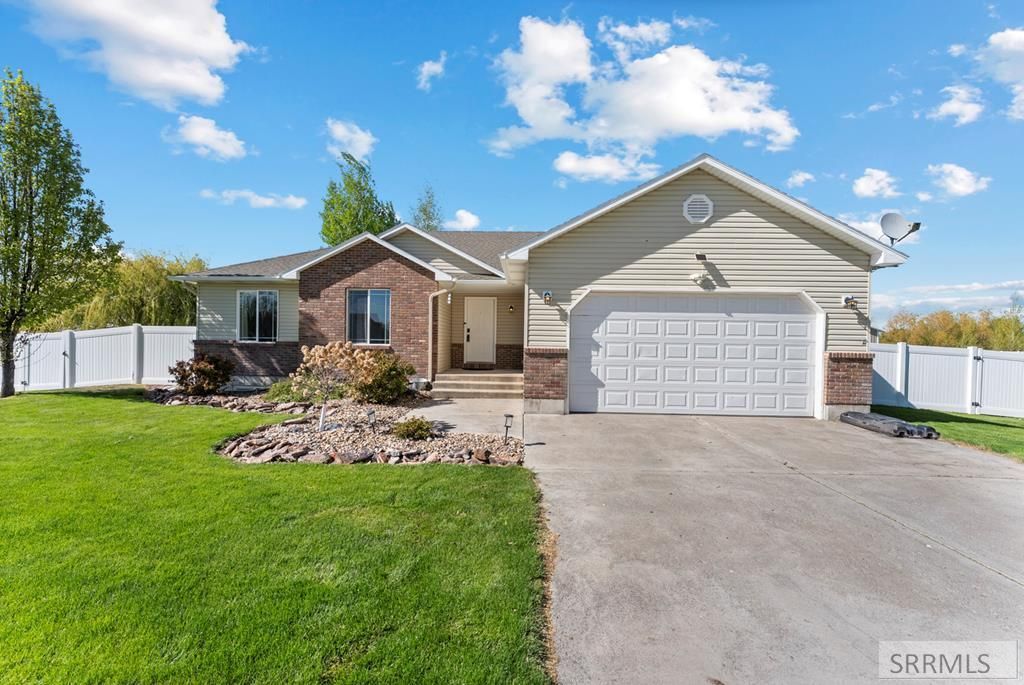
€œTHIS PROPERTY IS CURRENTLY UNDER CONTRACT With a 48 First Right of Refusal Seeking Back up Offers. Welcome home to this beautifully maintained 5-bedroom, 3-bathroom property situated on a spacious 1-acre lot, offering the perfect blend of comfort, style, and functionality. Youll love the bright open floor plan, vaulted ceilings, and durable LVP flooring that create an inviting space designed for everyday living and entertaining. Stunning gourmet kitchen, thoughtfully updated with impressive custom features throughout. Enjoy gorgeous solid surface countertops, stainless steel appliances, two-toned painted cabinetry, under-cabinet lighting, glass display cupboard doors, a corner pantry, and a custom-built butlers pantry complete with extra outlets, pull-out drawers, and a built-in spice rack €” a dream setup for anyone who loves to cook. The main floor offers a convenient laundry room, built-in mudroom lockers for easy organization, and a spacious primary suite featuring a walk-in closet and private full bathroom. Two additional bedrooms on the main level. Downstairs, the large family room creates the perfect gathering place for movie nights, game days, or relaxing evenings at home. Youll also find two additional bedrooms, another full bathroom, and a large storage room.
Property Features
Property Type: Residential - Single Family
Basement: Egress Windows, Finished
Basement: Yes
Cooling: Central Air
Garage: 2
Heating: Natural Gas, Forced Air
Home Style: Ranch
Lot Size: 1.00 Acres
Roof Type: Asphalt Shingle
Taxes: $1,020
Year Built: 2005
Feature Descriptions
Appliance: Dishwasher, Double Oven, Disposal, Microwave, Refrigerator, Gas Water Heater, Water Softener Owned
Days on Site: 19
Driveway: Concrete
Exterior: Brick, Vinyl Siding
Exterior: RV Parking Area, Shed
Fencing: Partial, Other
Flood Plain: No
Foundation: Concrete Perimeter
Handicap Access: No
HOA Y/N: No
Interior: Ceiling Fan(s), Garage Door Opener, Plumbed For Water Softener, Vaulted Ceiling(s), Walk-in Closet(s)
Landscaping: Established Lawn, Established Trees, Flower Beds, Garden Area, Sprinkler-Auto, Sprinkler System Full
Laundry: Main Level
Location: Low Traffic
Parcel #: RP006860010040
Parking Type: 2 Stalls, Attached
Patio/Deck: Patio
Rooms: Breakfast Nook/Bar, Main Floor Family Room, Main Floor Master Bedroom, Master Bath, Pantry, Separate Storage
Sewer: Private Septic
Special View Info: Mountain(s)
SQFT Above Grade: 1458
SQFT Basement: 1458
SQFT Below Grade: 1458
SQFT Main: 1458
Topography: Level, Rural
Water: Well
Local Schools
High School: RIGBY 251HS
Middle School: Rigby Middle School
Elementary School: JEFFERSON ELEMENTARY #251
Listed By / Shown By
Listed By
Agency Name: Century 21 High Desert
Agency Phone: 2085242121
Shown By
Agency Title: Coldwell Banker Tomlinson
Agency Phone: (208) 243-7334

Estimate Your Payment
Estimated Payment
$ 1,393.71 per month $1,157.07 Principal & Interest $85.00 Property Tax $151.64 Homeowner's Insurance
3987 E 170 N | MLS# 2186112
This single family home located at 3987 E 170 N, Rigby, ID 83442 is currently listed for sale with an asking price of $519,900. This property was built in 2005 and has 5 bedrooms and 3 full baths with 2916 sq. ft. E 170 N is located in the STONEGATE-JEF subdivision. Search STONEGATE-JEF real estate on www.cbidahofalls.com today.