
BEDS6
BATHS4 full 1 partial
SQUARE FEET5,095
MLS#2186482
STATUSActive
PROPERTY TYPEResidential - Single Family
SUBDIVISIONSHOTGUN VILLAGE-FRE
Property Description
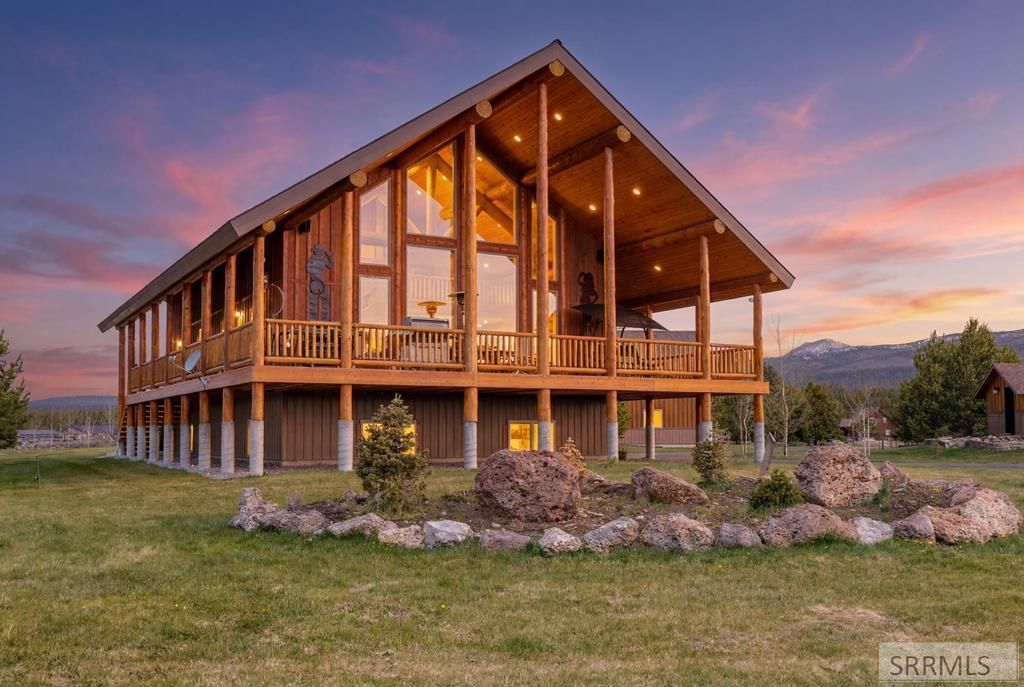
Set on 2.07 acres in the heart of Island Park, 3989 David Drive is a luxury lodge offering built for year-round recreation, guest capacity, and income potential. The primary residence offers 5,095 SF with 6 bedrooms, 4 full baths, 1 half bath, generous gathering spaces, and a flexible layout designed for multi-family use, retreats, and short-term rental appeal. Inside, the main home showcases high-end custom finishes, rich woodwork, granite surfaces, quality cabinetry, warm lodge-inspired detail, a full-home sound system, security cameras, and a refined mountain aesthetic. A covered deck captures impressive views and extends the living experience outdoors. Separate from the main residence, the loft apartment adds valuable flexibility for guests, caretaking, extended family use, or an additional income stream. The garage/shop, RV site, acreage, and central Island Park location create multiple ownership and revenue pathways. Near Henrys Lake, the Henrys Fork, Island Park Reservoir, trail systems, snowmobiling, fishing, boating, and Yellowstone National Park access, this property sits in one of Idahos strongest recreational corridors. With luxury finishes, scale, utility, views, and destination-market demand, this is an exceptional legacy recreational base and investment platform.
Property Features
Property Type: Residential - Single Family
Basement: Daylight Windows, Egress Windows, Finished, Full
Basement: Yes
Cooling: Central Air
Fireplaces: 1
Garage: 6
Heating: Propane, Forced Air, Radiant
Home Style: Log Home, Shop House
Lot Size: 2.07 Acres
Roof Type: Asphalt Shingle
Taxes: $2,709
Year Built: 2019
Feature Descriptions
Appliance: Dishwasher, Double Oven, Dryer, Disposal, Microwave, Exhaust Fan, Vented Exhaust Fan, Built-In Range, Gas Range, Refrigerator, Washer, Electric Water Heater
Association Includes: Road Maintenance
Days on Site: 57
Driveway: Asphalt, Circular Driveway
Exterior: Log, Wood Siding
Exterior: Barbecue, Outbuildings, RV Pad, RV Parking Area, Shed
Fireplace: 1
Flood Plain: No
Foundation: Concrete Perimeter
Handicap Access: No
HOA Fee: $0.00/N/A
HOA Y/N: Yes
Interior: Ceiling Fan(s), Garage Door Opener, Plumbed For Water Softener, Sauna, Security System, Vaulted Ceiling(s), Walk-in Closet(s)
Irrigation: Sprinkler Irrigation
Landscaping: Concrete Curbing, Established Lawn, Established Trees, Flower Beds, Garden Area, Outdoor Lighting
Laundry: Main Level, Laundry Room
Location: Borders Public Land, Low Traffic, Near Lake, Near Stream/River
Parcel #: RP00160004015A
Parking Type: 6+ Stalls, Detached, Tandem, Shop
Patio/Deck: 3+, Covered, Deck, Patio, Porch
Rooms: 2nd Kitchen, Additional Dwelling Unit, Apartment, Breakfast Nook/Bar, Den/Study, Loft, Main Floor Family Room, Main Floor Master Bedroom, Master Bath, Mud Room, Pantry, Separate Storage, Workshop
Sauna: Yes
Security: yes
Sewer: Private Septic
Special View Info: Mountain(s), Valley
SQFT Above Grade: 3585
SQFT Basement: 1510
SQFT Below Grade: 1510
SQFT Main: 940
SQFT Upper: 1645
Topography: Rolling Slope, Rural
Water: Well
Local Schools
High School: NORTH FREMONT A215HS
Middle School: NORTH FREMONT A215JH
Elementary School: ASHTON A215EL
Listed By / Shown By
Listed By
Agency Name: Keller Williams Realty East Idaho
Agency Phone: 2085298888
Shown By
Agency Title: Coldwell Banker Tomlinson
Agency Phone: (208) 243-7334

Estimate Your Payment
Estimated Payment
$ 4,376.67 per month $3,669.96 Principal & Interest $225.75 Property Tax $480.96 Homeowner's Insurance
3989 David Drive | MLS# 2186482
This single family home located at 3989 David Drive, Island Park, ID 83429 is currently listed for sale with an asking price of $1,649,000. This property was built in 2019 and has 6 bedrooms and 4 full and 1 partial baths with 5095 sq. ft. David Drive is located in the SHOTGUN VILLAGE-FRE subdivision. Search SHOTGUN VILLAGE-FRE real estate on www.cbidahofalls.com today.