
BEDS3
BATHS2 full 1 partial
SQUARE FEET3,220
MLS#2186136
STATUSActive
PROPERTY TYPEResidential - Single Family
SUBDIVISIONGUNBARREL AT SHOTGUN VILLAGE-FRE
Property Description
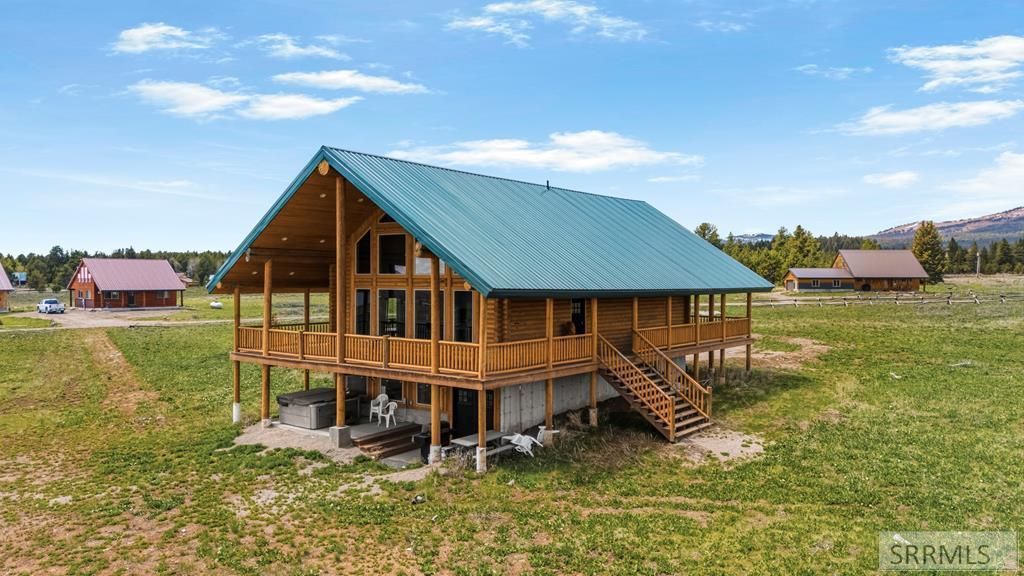
This hand crafted log home, built in 2023, is set on 2.38 acres and thoughtfully designed for both luxury living and exceptional investment potential. Offering 3,220 square feet, the residence features 3 bedrooms and 2.5 bathrooms, there are also 2 bedrooms and one bathroom in the basement that are unfinished, providing flexibility for future expansion and added value. Inside, the cozy living room features a large fireplace, and a beautiful kitchen, creating a classic mountain lodge feel. The home is being sold fully furnished and is already operating as a successful vacation rental, generating over six figures in annual income. Step outside to a full wrap around covered deck, ideal for year round enjoyment, complete with a private hot tub. With excellent access to Island Park recreation trails, this property is perfectly positioned as both a high performing vacation rental and a private mountain retreat. Call the listing agent today to schedule a showing.
Property Features
Property Type: Residential - Single Family
Basement: Full, Partially Finished
Basement: Yes
Cooling: Central Air
Fireplaces: 2
Heating: Electric, Propane, Forced Air
Home Style: Log Home
Lot Size: 2.38 Acres
Roof Type: Asphalt Shingle
Taxes: $3,188
Year Built: 2023
Feature Descriptions
Appliance: Dishwasher, Dryer, Freezer, Microwave, Gas Range, Refrigerator, Washer, Gas Water Heater
Days on Site: 85
Driveway: Gravel
Exterior: RV Pad, RV Parking Area
Exterior: Log
Fireplace: 1,2,Electric, Propane
Foundation: Concrete Perimeter
Handicap Access: No
HOA Y/N: No
Interior: Jetted Tub, Vaulted Ceiling(s)
Laundry: Main Level, Laundry Closet
Location: Near Lake
Parcel #: RP001630010060
Patio/Deck: 3+, Covered, Deck, Patio
Rooms: Game Room, Main Floor Family Room, Main Floor Master Bedroom, Master Bath, Mud Room
Sewer: Private Septic
Special View Info: Mountain(s)
SQFT Above Grade: 1988
SQFT Basement: 1232
SQFT Below Grade: 1232
SQFT Main: 1232
SQFT Upper: 756
Topography: Level
Water: Shared Well
Local Schools
High School: NORTH FREMONT A215HS
Middle School: NORTH FREMONT A215JH
Elementary School: Island Park Charter School
Listed By / Shown By
Listed By
Agency Name: Axen Realty
Agency Phone: 2084377122
Shown By
Agency Title: Coldwell Banker Tomlinson
Agency Phone: (208) 243-7334

Estimate Your Payment
Estimated Payment
$ 3,082.45 per month $2,490.41 Principal & Interest $265.67 Property Tax $326.38 Homeowner's Insurance
4026 Lainee Lane | MLS# 2186136
This single family home located at 4026 Lainee Lane, Island Park, ID 83429 is currently listed for sale with an asking price of $1,119,000. This property was built in 2023 and has 3 bedrooms and 2 full and 1 partial baths with 3220 sq. ft. Lainee Lane is located in the GUNBARREL AT SHOTGUN VILLAGE-FRE subdivision. Search GUNBARREL AT SHOTGUN VILLAGE-FRE real estate on www.cbidahofalls.com today.