
BEDS3
BATHS2 full
SQUARE FEET1,466
MLS#2188200
STATUSActive
PROPERTY TYPEResidential - Single Family
SUBDIVISIONJAKOVAC-LEMHI
Property Description
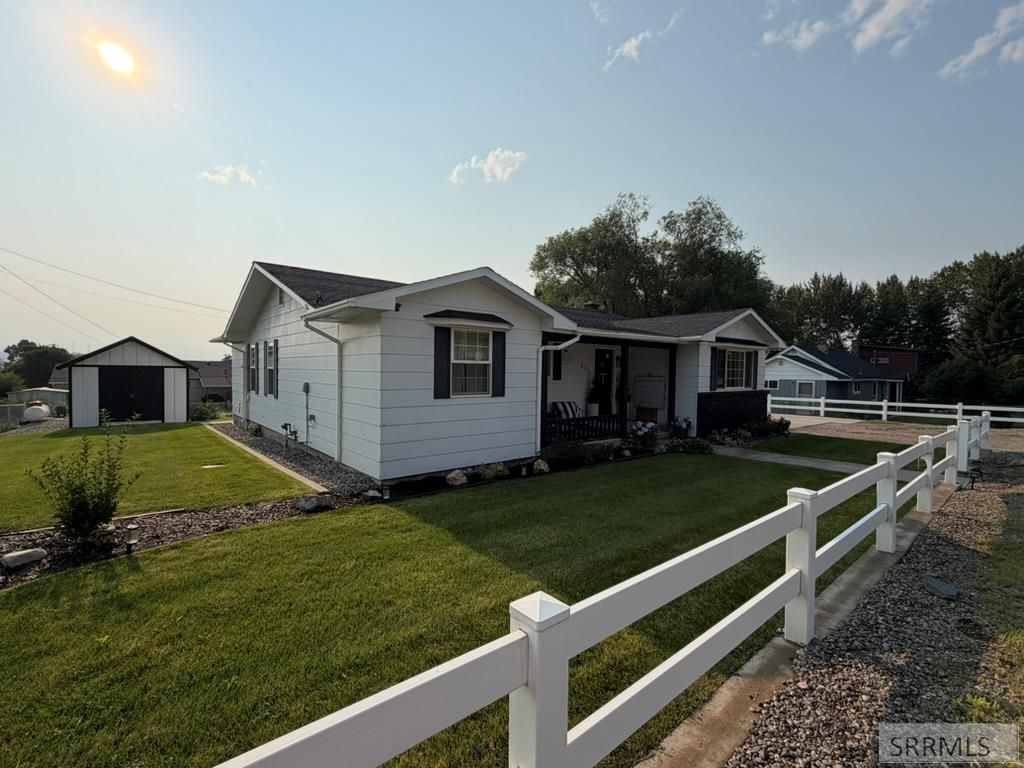
Welcome home to pure comfort and happy vibes! Every inch of this adorable home has been thoughtfully remodeled€”from the fresh wall textures to the sleek granite countertops, bright white cabinetry, elegant lighting throughout, and a cozy propane fireplace. The primary bedroom serves as a peaceful retreat with a walk-in closet and private bathroom with walk-in shower. The two additional bedrooms have large closets and the entire house has larrge, bright windows. Laundry room doubles as a mud room with a large pantry closet. Step outside to your own private backyard oasis with a mountain view! Unwind in the included hot tub, host BBQs and dinner parties under the backyard pergola, or enjoy coffee in the morning on the front porch. Plenty of yard space with the lush lawn, complete with new sod and a full automatic sprinkler system installed in Oct. 2025. Extra storage and project space are a breeze with both a large storage shed and a detached two-car garage. Newer roof and new heating/cooling ducting and units installed in Dec. 2022. Lots of parking both in the front, and alley access in the back. Its getting difficult to find a 3 bed/2 bath home with modern updates, inviting design, large yard and good energy await€”this turnkey gem is move-in ready to start making memories!
Property Features
Property Type: Residential - Single Family
Basement: Crawl Space, Full
Basement: Yes
Cooling: Central Air
Fireplaces: 1
Garage: 2
Heating: Electric, Forced Air
Home Style: Traditional
Lot Size: 0.25 Acres
Roof Type: Asphalt Shingle
Taxes: $1,355
Year Built: 1973
Feature Descriptions
Appliance: Dishwasher, Dryer, Disposal, Microwave, Electric Range, Refrigerator, Washer, Water Filter, Gas Water Heater
Driveway: Concrete
Exterior: Brick, Lap Siding
Fencing: Vinyl, Partial
Fireplace: 1,Insert, Propane
Flood Plain: No
Foundation: Concrete Perimeter
Handicap Access: No
HOA Y/N: No
Interior: Walk-in Closet(s)
Landscaping: Concrete Curbing, Established Lawn, Flower Beds, Outdoor Lighting, Sprinkler-Auto, Sprinkler System Full, Terraced
Laundry: Main Level, Laundry Room
Parcel #: RPA00320010020
Parking Type: 2 Stalls, Detached
Patio/Deck: 2,Covered, Gazebo, Porch
Rooms: Breakfast Nook/Bar, Main Floor Master Bedroom, Master Bath, Separate Storage
Sewer: Public Sewer
Special View Info: Mountain(s)
SQFT Above Grade: 1466
SQFT Main: 1466
Water: Public
Local Schools
High School: SALMON 291HS
Middle School: SALMON 291 JH
Elementary School: PIONEER ELEMENTARY
Listed By / Shown By
Listed By
Agency Name: eXp Realty LLC
Agency Phone: 2088907776
Shown By
Agency Title: Coldwell Banker Tomlinson
Agency Phone: (208) 243-7334

Estimate Your Payment
Estimated Payment
$ 1,321.19 per month $1,068.27 Principal & Interest $112.92 Property Tax $140.00 Homeowner's Insurance
403 9th Street | MLS# 2188200
This single family home located at 403 9th Street, Salmon, ID 83467 is currently listed for sale with an asking price of $480,000. This property was built in 1973 and has 3 bedrooms and 2 full baths with 1466 sq. ft. 9th Street is located in the JAKOVAC-LEMHI subdivision. Search JAKOVAC-LEMHI real estate on www.cbidahofalls.com today.