
BEDS5
BATHS4.00
SQUARE FEET4,130
MLS#98987665
STATUSNew
PROPERTY TYPEResidential - Single Family
SUBDIVISIONEcho Lake
SCHOOLKimberly School District #414
Property Description
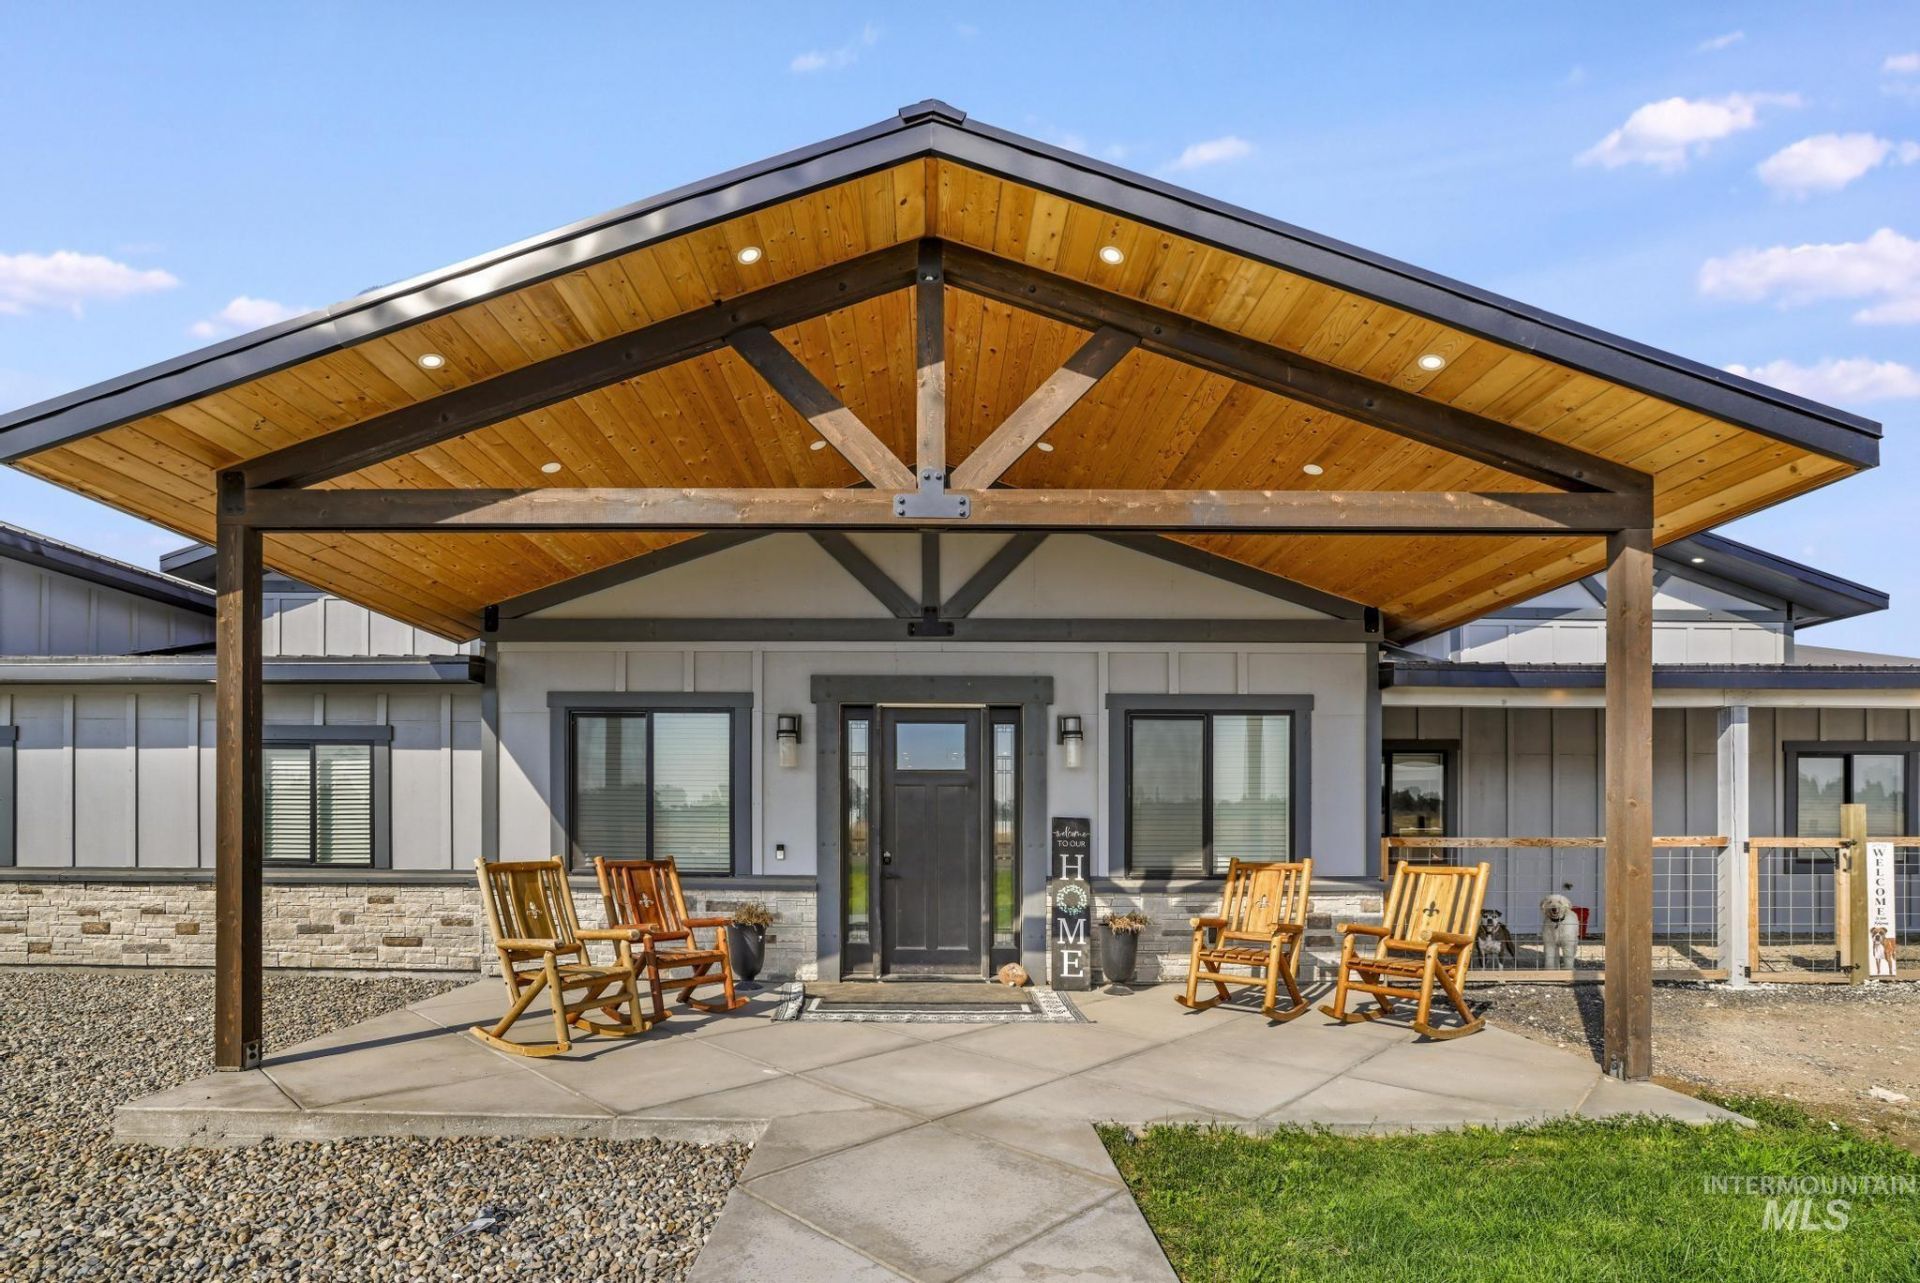
Stunning 4,404 sq ft home with breathtaking Snake River Canyon views and luxury finishes throughout! This 5-bedroom, 4-bath residence offers a spacious floor plan with a 9x13 custom pantry, in-home office/flex room, and even an extra shower in the laundry room for added convenience. The chefs kitchen features high-end appliances and flows seamlessly to a massive 2,000 sq ft covered patio with a full outdoor kitchen?perfect for entertaining. The garage includes a 600 sq ft loft plus a gym area, while a 2,000 sq ft unfinished shop offers endless potential. Located minutes from Twin Falls Falls access, this property combines luxury, functionality, and unmatched views.
Property Features
Property Type: Residential - Single Family
Cooling: Ductless/Mini Split
Garage: 4 car attached
Heating: Natural Gas, Ductless/Mini Split
Lot Size: 1.98 Acres
Roof Type: Metal
Stories: 1.0
Taxes: $850
Year Built: 2024
Amenities
Bed-Master Main Level
Den/Office
Family Room
Walk-In Closet(s)
Loft
Breakfast Bar
Pantry
Kitchen Island
Granite Counters
Feature Descriptions
Appliances: Electric Water Heater, Gas Water Heater, Dishwasher, Disposal, Double Oven, Microwave, Oven/Range Built-In, Refrigerator, Water Softener Rented, Gas Range
Construction Materials: Concrete, Stone, Wood Siding
Exterior: Concrete, Stone, Wood
Fireplace: Gas
HOA Fee: 250/ Annually
HOA Y/N: Yes
Lot: 1 - 4.99 AC, Corner Lot, Auto Sprinkler System
Lot Dimensions: 394 ftx217 ft
Parcel#: RPOK2510040010
Parking: Attached
Parking Notes: Attached
Patio/Porch: Covered Patio/Deck
Patio/Porch: Covered Patio/Deck
Sewer: Septic Tank
Water: Well
Local Schools
High School: Kimberly
Middle School: Kimberly
Elementary School: Stricker
School District: Kimberly School District #414
Listed By / Shown By
Listed By
Agency Name: Keller Williams Sun Valley Southern Idaho
Agency Phone: 208-734-1991
Shown By
Agency Title: Coldwell Banker Tomlinson
Agency Phone: (208) 243-7334

Estimate Your Payment
Estimated Payment
$ 3,594.96 per month $3,115.79 Principal & Interest $70.83 Property Tax $408.33 Homeowner's Insurance
4038 N 3510 E West Dr | MLS# 98987665
This single family home located at 4038 N 3510 E West Dr, Kimberly, ID 83341 is currently listed for sale with an asking price of $1,400,000. This property was built in 2024 and has 5 bedrooms with 4130 sq. ft. N 3510 E West Dr is located in the Echo Lake subdivision within the Kimberly School District #414 school district. Search Echo Lake real estate on www.cbidahofalls.com today.