
BEDS8
BATHS3 full 1 partial
SQUARE FEET4,672
MLS#2180687
STATUSPending
PROPERTY TYPEResidential - Single Family
SUBDIVISIONSTONY BROOKE ESTATES-JEF
Property Description
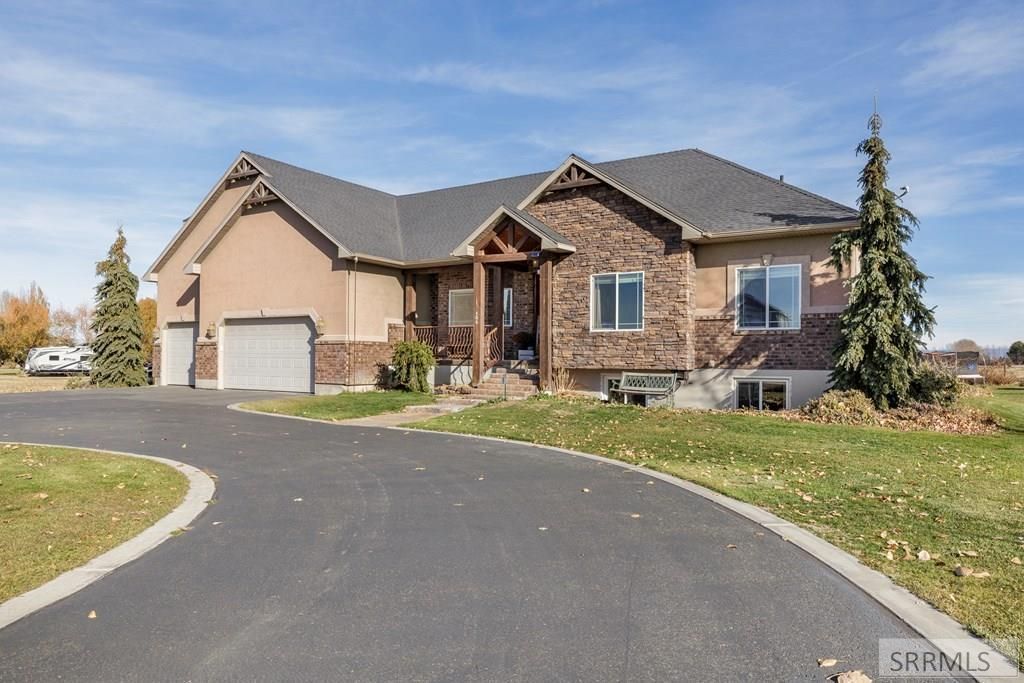
Experience luxury living in this beautiful 8-bed, 3.5-bath Rigby home showcasing elegant design & open land views. Inside, stunning trim work & custom built-ins add character throughout the home. The spacious master suite offers a serene retreat with a rebuilt shower and thoughtful finishes throughout. The homes open layout creates an inviting flow, perfect for entertaining or relaxing with family. Step outside to enjoy peaceful views, open space, and a custom-built large chicken coop and run. A covered front patio provides the perfect morning retreat, while the overbuilt rear deck is ideal for gatherings under Idahos big skies. Combining refined interior craftsmanship with outdoor serenity, this property offers comfort, space & elegance in every detail€”truly the best of scenic Rigby living. *For this property, a temporary rate buydown is being provided to reduce the interest rate 1% for the first year. For additional details about the buydown opportunity, please contact Listing Agent at (208) 881-7302.*
Property Features
Property Type: Residential - Single Family
Basement: Finished, Full, Walk-Out Access
Basement: Yes
Cooling: Central Air
Fireplaces: 1
Garage: 3
Heating: Natural Gas, Forced Air
Home Style: Other
Lot Size: 1.21 Acres
Roof Type: Asphalt Shingle
Taxes: $1,756
Year Built: 2006
Feature Descriptions
Appliance: Dishwasher, Dryer, Disposal, Microwave, Exhaust Fan, Vented Exhaust Fan, Electric Range, Gas Range, Refrigerator, Washer, Gas Water Heater, Water Softener Owned
Days on Site: 195
Driveway: Asphalt, Circular Driveway
Exterior: Brick, Stone, Stucco, Vinyl Siding
Exterior: Playground
Fencing: None, Partial
Fireplace: 1,Gas
Flood Plain: No
Formal Dining: Yes
Foundation: Concrete Perimeter
Handicap Access: No
HOA Y/N: No
Interior: Ceiling Fan(s), Garage Door Opener, Jetted Tub, New Paint-Full, Plumbed For Central Vac, Plumbed For Water Softener, Vaulted Ceiling(s), Walk-in Closet(s), Wet Bar
Landscaping: Concrete Curbing, Established Lawn, Established Trees, Flower Beds, Garden Area, Outdoor Lighting, Sprinkler-Auto, Sprinkler System Full
Laundry: Main Level
Location: Near Lake
Parcel #: RP006850030260
Parking Type: 3 Stalls, Attached, Tandem
Patio/Deck: Covered, Deck, Patio, Porch
Rooms: 2nd Kitchen, Den/Study, Formal Dining Room, Game Room, Main Floor Family Room, Main Floor Master Bedroom, Master Bath, Mud Room, Office, Separate Storage, Theater Room
Sewer: Private Septic, Sump Pump, Septic System
Special View Info: Mountain(s), Teton
SQFT Above Grade: 2738
SQFT Basement: 1934
SQFT Below Grade: 1934
SQFT Main: 1998
SQFT Upper: 740
Water: Well
Local Schools
High School: RIGBY 251HS
Middle School: Rigby Middle School
Elementary School: MIDWAY 251EL
Listed By / Shown By
Listed By
Agency Name: Keller Williams Realty East Idaho
Agency Phone: 2085298888
Shown By
Agency Title: Coldwell Banker Tomlinson
Agency Phone: (208) 243-7334

Estimate Your Payment
Estimated Payment
$ 1,983.91 per month $1,624.66 Principal & Interest $146.33 Property Tax $212.92 Homeowner's Insurance
406 N 3846 E | MLS# 2180687
This single family home located at 406 N 3846 E, Rigby, ID 83442 is currently listed for sale with an asking price of $730,000. This property was built in 2006 and has 8 bedrooms and 3 full and 1 partial baths with 4672 sq. ft. N 3846 E is located in the STONY BROOKE ESTATES-JEF subdivision. Search STONY BROOKE ESTATES-JEF real estate on www.cbidahofalls.com today.