
BEDS5
BATHS3 full 1 partial
SQUARE FEET4,009
MLS#2187274
STATUSActive
PROPERTY TYPEResidential - Single Family
SUBDIVISIONJEFFERSON GREENS ESTATES-JEF
Property Description
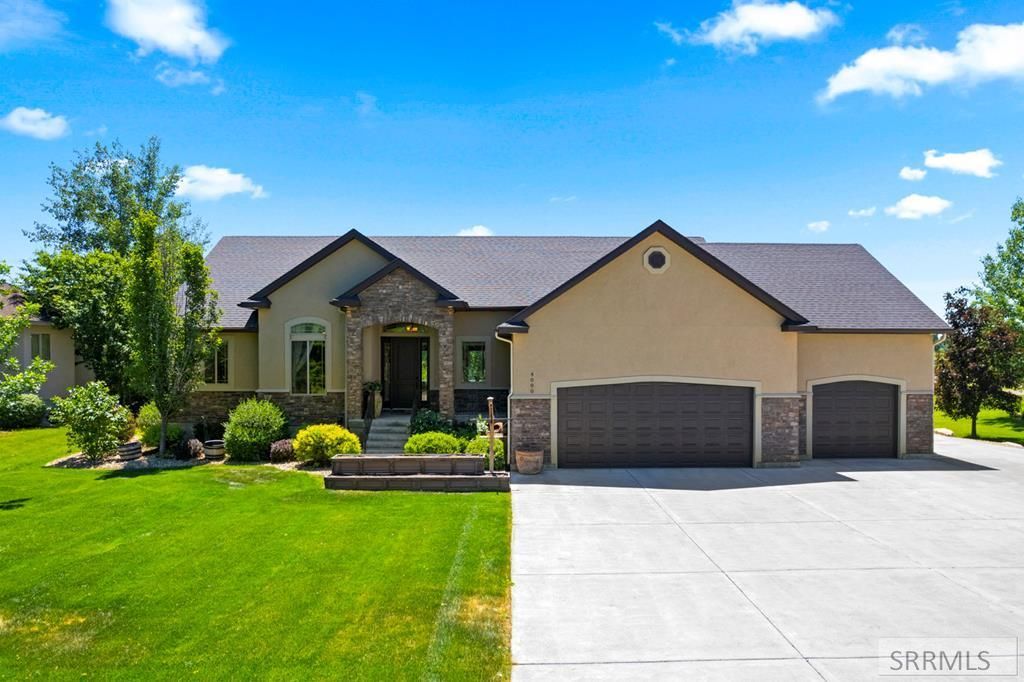
Fully custom-built home in the desirable Jefferson Greens Estates! This 5 bed, 4 bath home offers 4,008 sq ft on a beautifully landscaped .52-acre lot with the space, layout, and features buyers are looking for. The main level has an open, comfortable feel with vaulted ceilings, large windows, warm wood flooring, and a spacious living room with fireplace. The custom chefs kitchen is the heart of the home, featuring granite countertops, massive island with prep sink, detailed cabinetry and tile work, built-in appliances, massive walk-in pantry and plenty of room to cook, gather, and entertain. The main floor includes a dedicated office with soaring celings, spacious primary bedroom with a fireplace, and an additional 1.5 bathrooms. Downstairs you will find newly installed carpet, a large family room, full second kitchen, 4 additional bedrooms, making it great for guests, extended family, or entertaining. With 3 fireplaces, 2 laundry rooms, generous storage, and an oversized 3-car garage offering two 220 outlets and a door straight into the pantry, this home offers comfort and function throughout. Outside, enjoy mature landscaping, a large driveway with RV pad and RV plug-in. A peaceful setting in one of Rigbys beautiful golf course neighborhoods.
Property Features
Property Type: Residential - Single Family
Basement: Egress Windows, Finished, Full
Basement: Yes
Cooling: Central Air
Fireplaces: 3
Garage: 3
Heating: Natural Gas, Forced Air
Home Style: Ranch
Lot Size: 0.52 Acres
Roof Type: Asphalt Shingle
Taxes: $1,381
Year Built: 2016
Feature Descriptions
Appliance: Dishwasher, Double Oven, Dryer, Disposal, Vented Exhaust Fan, Built-In Range, Gas Range, Refrigerator, Washer, Water Filter, Gas Water Heater, Water Softener Owned
Association Includes: Common Area
Days on Site: 23
Driveway: Concrete
Exterior: Free Standing Hot Tub, RV Pad, Shed
Exterior: Stone, Stucco
Fireplace: 3+, Gas, Insert
Flood Plain: No
Foundation: Concrete Perimeter
Handicap Access: No
HOA Fee: $150.00/Annually
HOA Y/N: Yes
Hot Tub: Yes
Interior: Ceiling Fan(s), Garage Door Opener, Jetted Tub, Plumbed For Central Vac, Plumbed For Water Softener, Vaulted Ceiling(s), Walk-in Closet(s), Wet Bar
Irrigation: See Remarks
Landscaping: Concrete Curbing, Established Lawn, Established Trees, Flower Beds, Sprinkler-Auto, Sprinkler System Full
Laundry: In Basement, Main Level, Laundry Room
Location: Interstate Exit/Access, Low Traffic, Near Golf Course
Parcel #: RP004470030140
Parking Type: 3 Stalls
Patio/Deck: 2,Covered, Deck, Patio
Rooms: 2nd Kitchen, Breakfast Nook/Bar, Den/Study, Main Floor Master Bedroom, Master Bath, Mud Room, Office, Pantry, Separate Storage
Sewer: Private Septic
Special View Info: Golf Course, Mountain(s), Water
SQFT Above Grade: 1998
SQFT Basement: 2011
SQFT Below Grade: 2011
SQFT Main: 1998
Topography: Level
Water: Community Well (5+)
Local Schools
High School: RIGBY 251HS
Middle School: Rigby Middle School
Elementary School: SOUTH FORK
Listed By / Shown By
Listed By
Agency Name: Silvercreek Realty Group
Agency Phone: 2085236111
Shown By
Agency Title: Coldwell Banker Tomlinson
Agency Phone: (208) 243-7334

Estimate Your Payment
Estimated Payment
$ 2,065.94 per month $1,724.81 Principal & Interest $115.08 Property Tax $226.04 Homeowner's Insurance
4080 E 450 N | MLS# 2187274
This single family home located at 4080 E 450 N, Rigby, ID 83442 is currently listed for sale with an asking price of $775,000. This property was built in 2016 and has 5 bedrooms and 3 full and 1 partial baths with 4009 sq. ft. E 450 N is located in the JEFFERSON GREENS ESTATES-JEF subdivision. Search JEFFERSON GREENS ESTATES-JEF real estate on www.cbidahofalls.com today.