
BEDS4
BATHS2 full
SQUARE FEET2,775
MLS#2187945
STATUSActive
PROPERTY TYPEResidential - Single Family
SUBDIVISIONMELBOURNE PARK-BON
Property Description
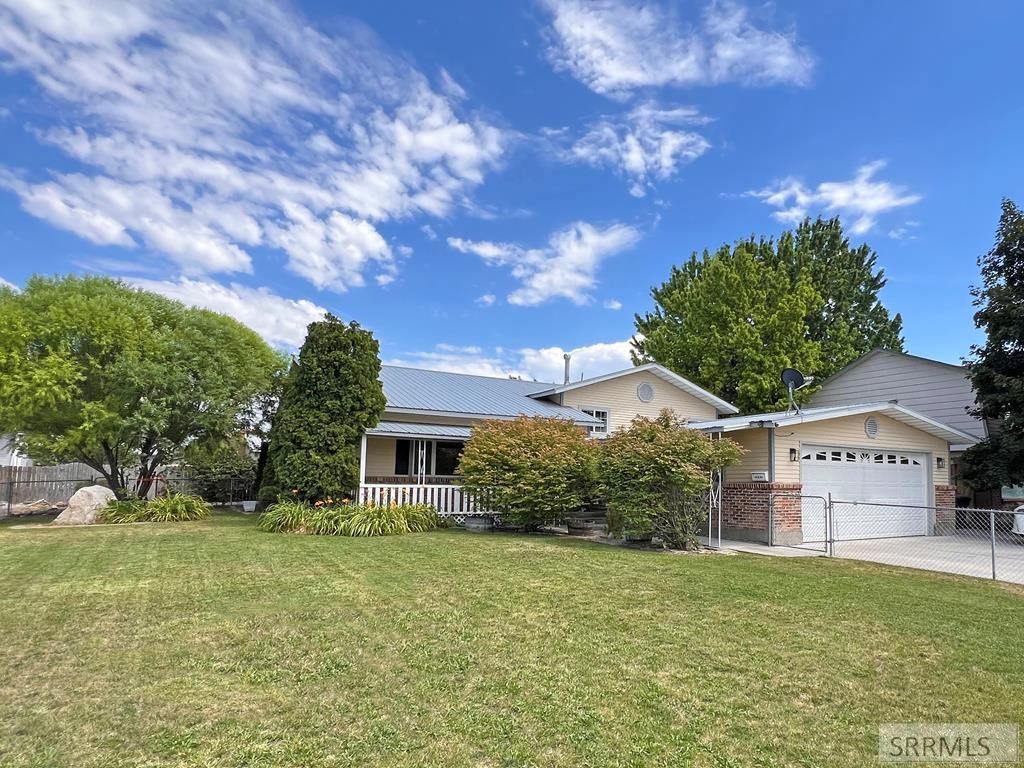
BEAUTIFULLY RENOVATED! ALL NEW, NEW, NEW ON LARGE LOT! Enjoy peace of mind with all NEW electrical, NEW plumbing, NEW appliances, walls, hardware, fixtures, flooring, etc! NEWER natural gas furnace and Central AC. Wood beams and stone fireplace showcase the large living room that flows to the stunning NEW kitchen with walk-in pantry, new appliances, cabinets, countertops and spacious dining room. Offering four spacious bedrooms, updated bathrooms, this home provides comfort, style and functionality. PLUS an oversized garage with all new electrical and lighting with 220V plug for large projects. Property includes the driveway to the north for additional parking and leads to convenient carport in the back. Metal roof, fenced yard, back patio, large driveway, shed and much more! Completely fenced yard with great neighbors! Come take a look.
Property Features
Property Type: Residential - Single Family
Basement: Finished, Full
Basement: Yes
Cooling: Central Air
Fireplaces: 1
Garage: 2
Heating: Natural Gas, Forced Air
Home Style: Traditional
Lot Size: 0.29 Acres
Roof Type: Metal
Taxes: $2,273
Year Built: 1960
Feature Descriptions
Appliance: Dishwasher, Microwave, Vented Exhaust Fan, Electric Range, Refrigerator, Gas Water Heater
Driveway: Asphalt, Concrete
Exterior: Brick, Vinyl Siding
Exterior: RV Parking Area, Shed
Fencing: Chain Link, Full
Fireplace: 1,Wood Burning
Flood Plain: No
Foundation: Concrete Perimeter
Handicap Access: No
HOA Y/N: No
Interior: Garage Door Opener, New Paint-Full, Plumbed For Water Softener, Walk-in Closet(s)
Landscaping: Established Lawn, Established Trees, Flower Beds
Laundry: Lower Level, Laundry Room
Location: Near Mall/Shop, Near Park, Near University/College
Parcel #: RPA1601006001A
Parking Type: 2 Stalls, Attached
Patio/Deck: 2,Patio, Porch
Rooms: Main Floor Family Room, Pantry
Sewer: Public Sewer
SQFT Above Grade: 1950
SQFT Below Grade: 825
SQFT Lower: 825
SQFT Main: 1125
SQFT Upper: 825
Topography: Level
Water: Public
Local Schools
High School: HILLCREST 93HS
Middle School: SANDCREEK 93JH
Elementary School: FALLS VALLEY 93EL
Listed By / Shown By
Listed By
Agency Name: Silvercreek Realty Group
Agency Phone: 2085236111
Shown By
Agency Title: Coldwell Banker Tomlinson
Agency Phone: (208) 243-7334

Estimate Your Payment
Estimated Payment
$ 1,163.59 per month $861.29 Principal & Interest $189.42 Property Tax $112.88 Homeowner's Insurance
413 Logan Drive | MLS# 2187945
This single family home located at 413 Logan Drive, Idaho Falls, ID 83401 is currently listed for sale with an asking price of $387,000. This property was built in 1960 and has 4 bedrooms and 2 full baths with 2775 sq. ft. Logan Drive is located in the MELBOURNE PARK-BON subdivision. Search MELBOURNE PARK-BON real estate on www.cbidahofalls.com today.