
BEDS4
BATHS2 full 1 partial
SQUARE FEET2,100
MLS#2187429
STATUSActive
PROPERTY TYPEResidential - Single Family
SUBDIVISIONEAGLE POINTE-BON
Property Description
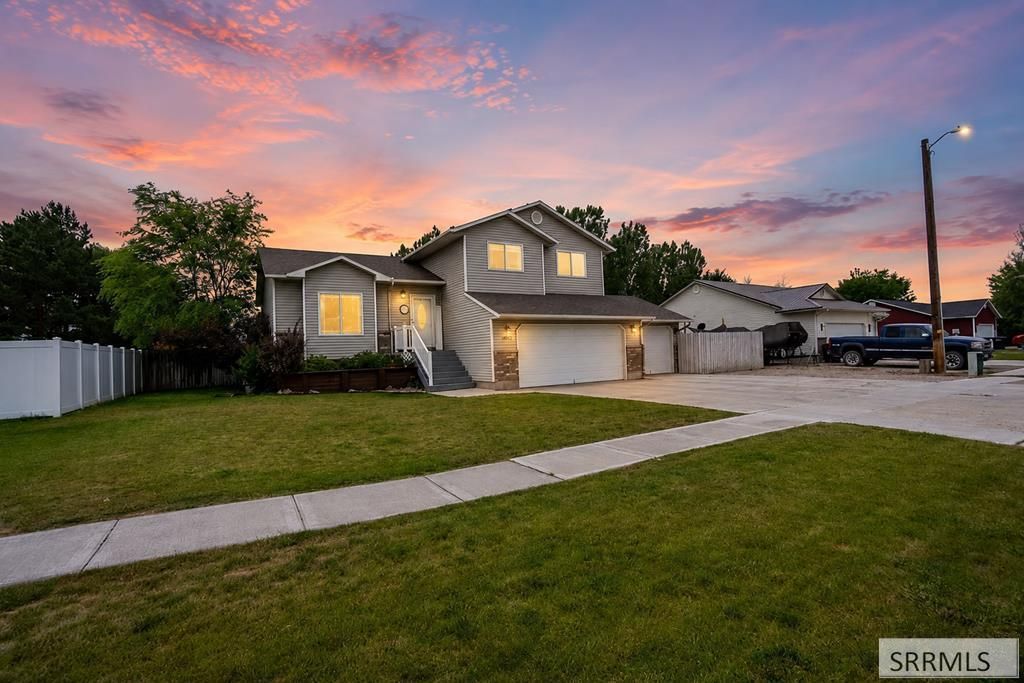
Rarely do you find a home in Ammon with a beautifully landscaped yard, a 114-foot RV parking area and an oversized 3-car garage. This spacious 4-bedroom, 2 & 1 1/2-bathroom multi-level home in the heart of Ammon delivers space, convenience and a lifestyle buyers are looking for. Step inside to soaring vaulted ceilings, tons of natural light, spacious living areas that flow effortlessly, a cozy family room... all wrapped with easy to maintain LVP and tile flooring. The yard really brings it all together. The landscaped yard is filled with mature trees, vibrant flower beds and lush greenery... creating a private backyard oasis youll enjoy year-round. Relax under the gazebo while youre hosting summer barbecues, gardening or just lounging in the shade. This outdoor space offers endless possibilities. Whether you are looking for room to grow, ample space for all your toys or a beautiful yard to enjoy... this Ammon gem checks all the boxes. Schedule your private showing today!!
Property Features
Property Type: Residential - Single Family
Basement: Egress Windows, Finished
Basement: Yes
Cooling: None
Garage: 3
Heating: Natural Gas, Forced Air
Home Style: Split Level
Lot Size: 0.27 Acres
Roof Type: Asphalt Shingle
Taxes: $1,902
Year Built: 2005
Feature Descriptions
Appliance: Dishwasher, Disposal, Microwave, Gas Range, Refrigerator, Gas Water Heater, Water Softener Owned
Days on Site: 17
Driveway: Concrete
Exterior: Vinyl Siding
Exterior: RV Pad, RV Parking Area, Shed
Fencing: Wood
Flood Plain: No
Foundation: Concrete Perimeter
Handicap Access: No
HOA Y/N: No
Interior: Ceiling Fan(s), Garage Door Opener, Plumbed For Central Vac, Plumbed For Water Softener, Vaulted Ceiling(s), Walk-in Closet(s)
Landscaping: Established Lawn, Established Trees, Flower Beds, Outdoor Lighting, Sprinkler-Auto, Sprinkler System Full
Laundry: Upper Level
Location: Low Traffic, Near Mall/Shop, Near Park, Near Schools, Near University/College
Parcel #: RPB2930882004O
Parking Type: 3 Stalls, Attached
Patio/Deck: 1,Covered
Rooms: Breakfast Nook/Bar, Master Bath, Pantry
Sewer: Public Sewer
SQFT Above Grade: 1276
SQFT Basement: 480
SQFT Below Grade: 824
SQFT Lower: 344
SQFT Main: 536
SQFT Upper: 740
Topography: Level
Water: Public
Local Schools
High School: HILLCREST 93HS
Middle School: SANDCREEK 93JH
Elementary School: MOUNTAIN VALLEY ELEM 93
Listed By / Shown By
Listed By
Agency Name: NextHome Advantage Realty
Agency Phone: 2083905403
Shown By
Agency Title: Coldwell Banker Tomlinson
Agency Phone: (208) 243-7334

Estimate Your Payment
Estimated Payment
$ 1,278.67 per month $990.38 Principal & Interest $158.50 Property Tax $129.79 Homeowner's Insurance
4130 E Forest Glen Drive | MLS# 2187429
This single family home located at 4130 E Forest Glen Drive, Ammon, ID 83406 is currently listed for sale with an asking price of $445,000. This property was built in 2005 and has 4 bedrooms and 2 full and 1 partial baths with 2100 sq. ft. E Forest Glen Drive is located in the EAGLE POINTE-BON subdivision. Search EAGLE POINTE-BON real estate on www.cbidahofalls.com today.