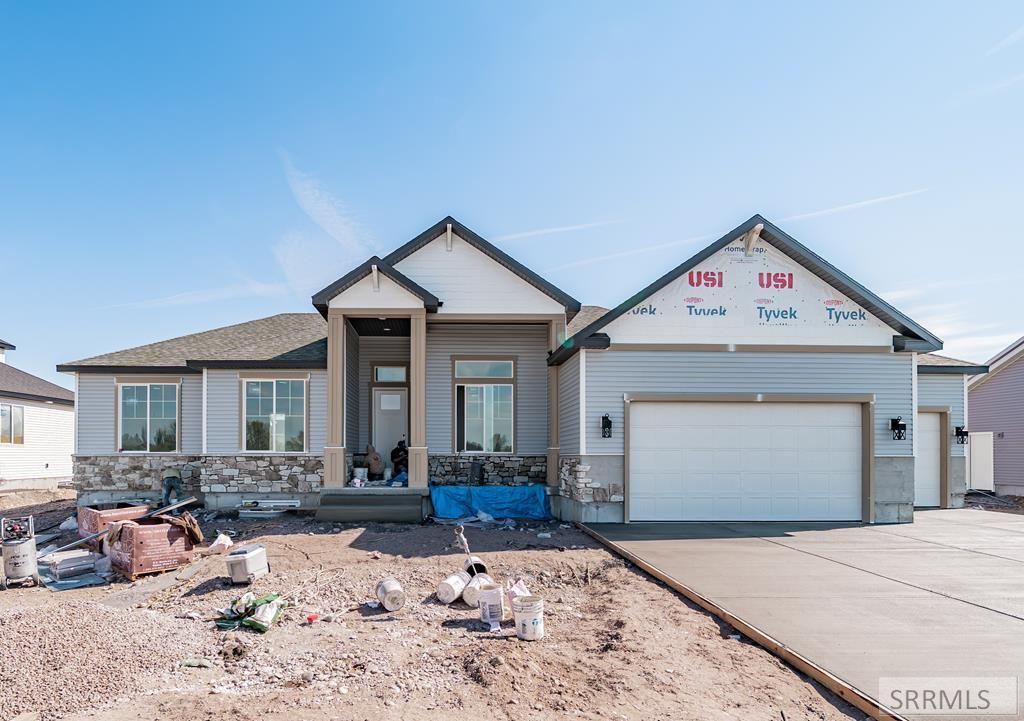

BEDS3
BATHS2 full 1 partial
SQUARE FEET3,650
MLS#2186216
STATUSActive
PROPERTY TYPEResidential - Single Family
SUBDIVISIONNONE
Property Description
Introducing the Cambridge floor plan by Visionary Homes - a fresh new style of living now available in Idaho Falls near the golf course. Designed with modern architecture, elevated finishes, and a layout unlike anything traditionally built in the area, this ranch-style home offers the perfect blend of comfort, luxury, and functionality. Featuring 3 bedrooms, 2.5 bathrooms, and an open-concept layout, the Cambridge is built for both entertaining and everyday living. Expansive windows fill the home with natural light, highlighting the spacious kitchen, dining, and living areas. The kitchen showcases quartz countertops, a walk-in pantry, and seamless flow into the main living space centered around a cozy electric fireplace. Enjoy LVP flooring and carpet throughout, creating the ideal mix of durability and comfort. The private primary suite offers a spa-inspired bathroom and oversized walk-in closet, creating the perfect retreat. An unfinished basement provides room to grow with future bedrooms, living space, or a custom entertainment area. Complete with a mudroom, flexible front room, and attached 3-car garage, the Cambridge delivers modern living unlike anything else in Idaho Falls.
Property Features
Property Type: Residential - Single Family
Basement: Yes
Basement: Unfinished
Cooling: Central Air
Fireplaces: 1
Garage: 3
Heating: Natural Gas
Home Style: Ranch
Lot Size: 0.25 Acres
Roof Type: Asphalt Shingle
Taxes: $0
Year Built: 2026
Feature Descriptions
Appliance: Dishwasher, Microwave
Days on Site: 14
Driveway: Concrete
Exterior: Vinyl Siding
Fireplace: 1,Electric
Flood Plain: No
Foundation: Concrete Perimeter
Handicap Access: No
HOA Fee: $120.00/Annually
HOA Y/N: Yes
Interior: New Paint-Full, Walk-in Closet(s)
Laundry: Main Level
Location: Borders Golf Course
Parcel #: RPA31210210130
Parking Type: 3 Stalls, Attached
Sewer: Public Sewer
Special View Info: Golf Course
SQFT Above Grade: 1894
SQFT Below Grade: 1756
SQFT Lower: 1756
SQFT Main: 1894
Topography: Level
Water: Public
Local Schools
High School: SKYLINE 91HS
Middle School: EAGLE ROCK 91JH
Elementary School: TEMPLE VIEW 91EL
Listed By / Shown By
Listed By
Agency Name: eXp Realty LLC
Agency Phone: 2088907776
Shown By
Agency Title: Coldwell Banker Tomlinson
Agency Phone: (208) 243-7334

Estimate Your Payment
Estimated Payment
$ 1,623.36 per month $1,435.27 Principal & Interest $0.00 Property Tax (data not provided by mls) $188.10 Homeowner's Insurance
414 Sage Lakes Blvd | MLS# 2186216
This single family home located at 414 Sage Lakes Blvd, Idaho Falls, ID 83401 is currently listed for sale with an asking price of $644,900. This property was built in 2026 and has 3 bedrooms and 2 full and 1 partial baths with 3650 sq. ft. Sage Lakes Blvd is located in the NONE subdivision. Search NONE real estate on www.cbidahofalls.com today.