
BEDS3
BATHS2 full
SQUARE FEET1,404
MLS#2187264
STATUSActive
PROPERTY TYPEResidential - Mobile Home
SUBDIVISIONNORTHLUND TERRACE-BING
Property Description
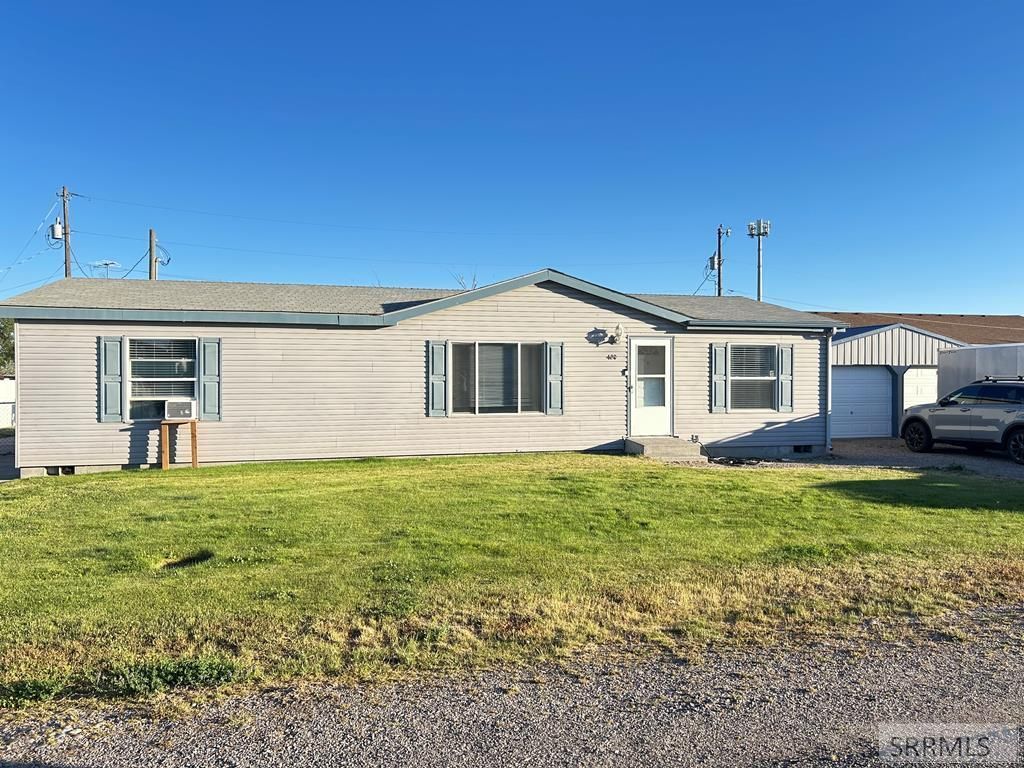
This lovely manufactred home on permanent foundation is ready for you! Located on the northside of Blackfoot, this home has nice updates such as vinyl siding, newly updated kitchen and new LVP flooring throughout the home. Great open floor plan with new spacious kitchen w/island that is open to the living room and dining room. Youll love the new cabinets and ample counterspace! Nice split floor plan with the owners bedroom & ensuite bathroom on one end of the home and the other two bedrooms and bath on the other end. You will also love the covered patio that spans most the length on the back of the home plus the SHOP! Shop is 24x36, with concrete floor, metal siding & roof and wired for electricity and the shop ceiling is insulated. Behind the shop is a garden area and the chicken coop which is included!
Property Features
Property Type: Residential - Mobile Home
Cooling: None
Garage: 2
Heating: Electric, Forced Air
Home Style: Double Wide, Ranch
Lot Size: 0.32 Acres
Roof Type: Asphalt Shingle
Taxes: $1,019
Year Built: 1998
Feature Descriptions
Appliance: Dishwasher, Electric Range, Refrigerator, Electric Water Heater, Water Softener Owned
Days on Site: 23
Driveway: Dirt, Gravel
Exterior: RV Parking Area
Exterior: Vinyl Siding
Fencing: Chain Link
Flood Plain: No
Foundation: Concrete Perimeter
Handicap Access: No
HOA Y/N: No
Interior: Plumbed For Water Softener, Vaulted Ceiling(s), Walk-in Closet(s)
Landscaping: Established Lawn, Established Trees, Garden Area
Laundry: Main Level
Parcel #: RP1185300
Parking Type: 2 Stalls, Detached, Shop
Patio/Deck: 1
Rooms: Main Floor Master Bedroom, Master Bath
Sewer: Public Sewer
SQFT Above Grade: 1404
SQFT Main: 1404
Topography: Level
Water: Public
Local Schools
High School: BLACKFOOT 55HS
Middle School: Mountain View Middle Scool
Elementary School: RIDGE CREST 55EL
Listed By / Shown By
Listed By
Agency Name: Real Estate Pros LLC
Agency Phone: 2087857555
Shown By
Agency Title: Coldwell Banker Tomlinson
Agency Phone: (208) 243-7334

Estimate Your Payment
Estimated Payment
$ 840.09 per month $667.67 Principal & Interest $84.92 Property Tax $87.50 Homeowner's Insurance
420 Ward Drive | MLS# 2187264
This single family home located at 420 Ward Drive, Blackfoot, ID 83221 is currently listed for sale with an asking price of $300,000. This property was built in 1998 and has 3 bedrooms and 2 full baths with 1404 sq. ft. Ward Drive is located in the NORTHLUND TERRACE-BING subdivision. Search NORTHLUND TERRACE-BING real estate on www.cbidahofalls.com today.