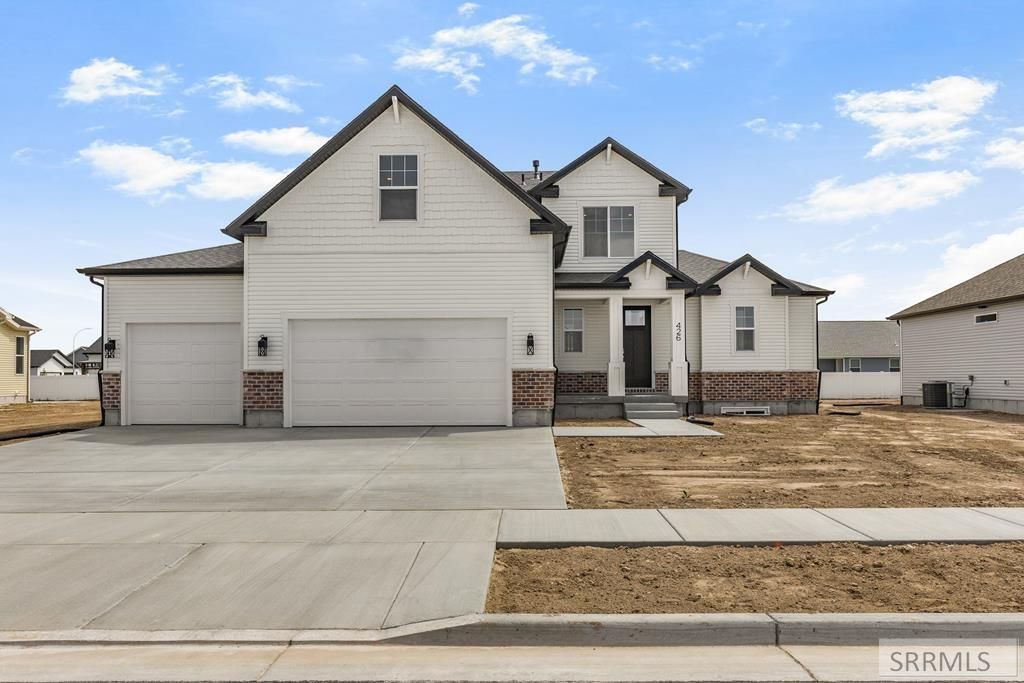

BEDS4
BATHS2 full 1 partial
SQUARE FEET3,935
MLS#2186230
STATUSActive
PROPERTY TYPEResidential - Single Family
SUBDIVISIONFAIRWAY ESTATES-BON
Property Description
** Use our preferred lender and receive $5,000 in credits to use how you choose.** Introducing the Sumac, a brand-new two-story home by Visionary Homes in Idaho Falls, ID, nestled in the highly desirable Fairway Estates community near Sage Lakes golf course. This exceptional new construction home offers 4 bedrooms and 2.5 bathrooms, thoughtfully designed for maximum comfort and everyday livability. The showstopping family room features soaring 18-foot ceilings and floor-to-ceiling windows that bathe the space in natural light, creating a grand yet welcoming atmosphere unlike anything else in Idaho Falls. The chef-inspired kitchen includes a walk-in pantry and generous island, perfect for cooking and entertaining. Upstairs, an open loft balcony overlooks the dramatic family room below, ideal for a lounge or home office. The main-level primary suite provides a peaceful retreat away from the upper bedrooms, complete with a spa-style bathroom and a sunlit walk-in closet. The unfinished basement offers future expansion potential with up to 3 additional bedrooms and 1 bathroom, adding incredible long-term value. Quality finishes, thoughtful design, and new construction warranties make the Sumac one of the best new homes for sale in Idaho Falls.
Property Features
Property Type: Residential - Single Family
Basement: Full, Unfinished
Basement: Yes
Cooling: Central Air
Fireplaces: 1
Garage: 3
Heating: Natural Gas, Forced Air
Home Style: Traditional
Lot Size: 0.27 Acres
Roof Type: Asphalt Shingle
Taxes: $0
Year Built: 2026
Feature Descriptions
Appliance: Dishwasher, Disposal, Microwave, Exhaust Fan
Days on Site: 67
Driveway: Concrete
Exterior: Vinyl Siding
Fireplace: 1,Electric, Insert
Flood Plain: No
Foundation: Concrete Perimeter
Handicap Access: No
HOA Y/N: No
Interior: Garage Door Opener, New Paint-Full, Plumbed For Water Softener, Vaulted Ceiling(s), Walk-in Closet(s)
Laundry: Main Level, Laundry Room
Location: Low Traffic, Near Golf Course
Parcel #: RPA312I0210110
Parking Type: 3 Stalls, Attached
Patio/Deck: 1,Patio, Porch
Sewer: Public Sewer
Special View Info: Golf Course, Water
SQFT Above Grade: 2577
SQFT Basement: 1358
SQFT Below Grade: 1358
SQFT Main: 1473
SQFT Upper: 1104
Water: Public
Local Schools
High School: SKYLINE 91HS
Middle School: EAGLE ROCK 91JH
Elementary School: TEMPLE VIEW 91EL
Listed By / Shown By
Listed By
Agency Name: Silvercreek Realty Group
Agency Phone: 2085236111
Shown By
Agency Title: Coldwell Banker Tomlinson
Agency Phone: (208) 243-7334

Estimate Your Payment
Estimated Payment
$ 1,585.61 per month $1,401.88 Principal & Interest $0.00 Property Tax (data not provided by mls) $183.72 Homeowner's Insurance
426 Sage Lakes Blvd | MLS# 2186230
This single family home located at 426 Sage Lakes Blvd, Idaho Falls, ID 83401 is currently listed for sale with an asking price of $629,900. This property was built in 2026 and has 4 bedrooms and 2 full and 1 partial baths with 3935 sq. ft. Sage Lakes Blvd is located in the FAIRWAY ESTATES-BON subdivision. Search FAIRWAY ESTATES-BON real estate on www.cbidahofalls.com today.