
BEDS5
BATHS3 full
SQUARE FEET3,707
MLS#2187637
STATUSPending
PROPERTY TYPEResidential - Single Family
SUBDIVISIONCEDAR PARK ESTATES-JEF
Property Description
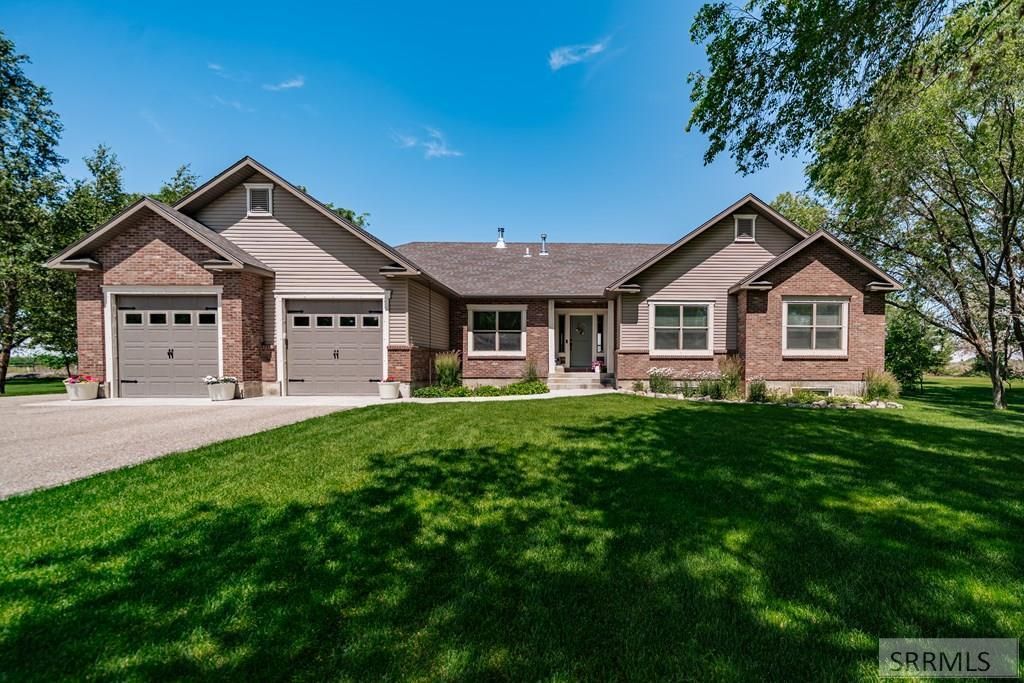
Beautifully updated and move-in ready, this spacious ranch-style home offers 3,707 sq. ft. of comfortable living space on 1.26 beautifully landscaped acres. Built in 2007, this 5-bedroom, 3-bath home also features a dedicated office and a fully finished walkout basement, providing plenty of room for work, recreation, and entertaining. Recent updates give this home a fresh, modern feel, including new luxury vinyl plank flooring throughout the main level, new basement carpet, fresh interior paint, a new furnace, central A/C unit, water heater, water softener, dishwasher, and oven€”allowing you to move in with confidence. The inviting living area features a cozy wood-burning fireplace with tile extending to the walkout entrance for easy cleanup when bringing in firewood. Step outside to the covered deck overlooking the established lawn, mature trees, decorative curbing, garden area, and automatic sprinkler system€”creating a peaceful setting to relax or entertain. Combining quality updates, generous living space, and a beautifully maintained property, this exceptional home is one you wont want to miss!
Property Features
Property Type: Residential - Single Family
Basement: Yes
Basement: Finished, Full, Walk-Out Access
Cooling: Central Air
Fireplaces: 1
Garage: 2
Heating: Natural Gas
Home Style: Traditional
Lot Size: 1.26 Acres
Roof Type: Asphalt Shingle
Taxes: $1,421
Year Built: 2007
Feature Descriptions
Appliance: Dishwasher, Disposal, Microwave, Water Softener Owned
Days on Site: 8
Driveway: Asphalt
Exterior: Brick, Vinyl Siding
Fireplace: 1,Wood Burning
Flood Plain: No
Foundation: Concrete Perimeter
Handicap Access: No
HOA Y/N: No
Interior: Ceiling Fan(s), Garage Door Opener, New Paint-Full, Walk-in Closet(s)
Irrigation: Sprinkler Irrigation
Landscaping: Concrete Curbing, Established Lawn, Established Trees, Garden Area, Sprinkler-Auto
Laundry: Main Level
Parcel #: RP002770010100
Parking Type: 2 Stalls, Attached
Patio/Deck: Deck
Sewer: Septic System
SQFT Above Grade: 1902
SQFT Basement: 1807
SQFT Below Grade: 1807
SQFT Main: 1902
Topography: Level
Water: Well
Local Schools
High School: RIGBY 251HS
Middle School: MIDWAY 251JH
Elementary School: SOUTH FORK
Listed By / Shown By
Listed By
Agency Name: eXp Realty LLC
Agency Phone: 2088907776
Shown By
Agency Title: Coldwell Banker Tomlinson
Agency Phone: (208) 243-7334

Estimate Your Payment
Estimated Payment
$ 1,855.31 per month $1,535.64 Principal & Interest $118.42 Property Tax $201.25 Homeowner's Insurance
4311 E 265 N | MLS# 2187637
This single family home located at 4311 E 265 N, Rigby, ID 83442 is currently listed for sale with an asking price of $690,000. This property was built in 2007 and has 5 bedrooms and 3 full baths with 3707 sq. ft. E 265 N is located in the CEDAR PARK ESTATES-JEF subdivision. Search CEDAR PARK ESTATES-JEF real estate on www.cbidahofalls.com today.