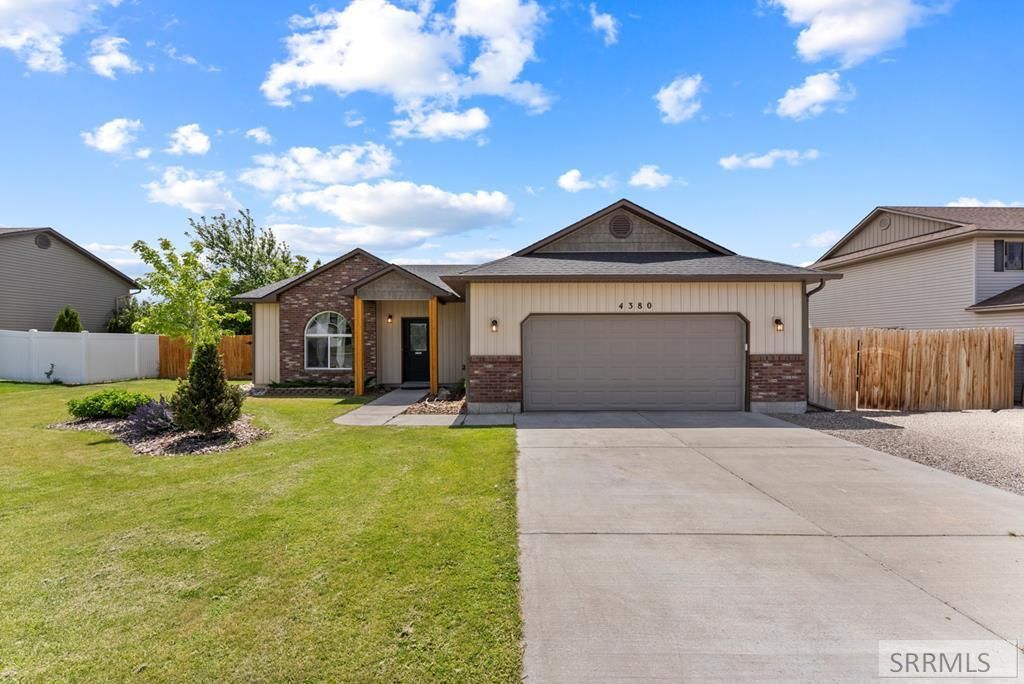

BEDS4
BATHS3 full
SQUARE FEET2,180
MLS#2187606
STATUSActive
PROPERTY TYPEResidential - Single Family
SUBDIVISIONEAGLE POINTE-BON
Property Description
This Ammon home with paid off solar panels has personality, warmth, and space to enjoy inside and out! Built in 2011, this 4 bedroom, 3 bathroom home offers 2,180 sq ft with a 2 car garage and a layout that feels open, comfortable, and inviting. Step inside to a bright living area with updated flooring, a beautiful dark stone fireplace, warm wood accents, and a great flow into the dining area and kitchen. The kitchen features warm cabinetry, stainless appliances, bright countertops, updated lighting, and backyard access right off the main living space, making it easy to cook, gather, and entertain. The layout gives everyone room to spread out, offering comfortable bedrooms, multiple bathrooms, and flexible living spaces for relaxing, hosting, working from home or movie nights. Outside is where this property really shines, with a large fenced backyard, mature trees, play structures, a fire pit area, garden space, and plenty of room for summer BBQs, pets, toys, or just enjoying Idaho evenings. Dont forget about the Solar Panels on the roof! With great curb appeal, stylish interior updates, and a backyard made for fun, this home is one youll want to see in person!
Property Features
Property Type: Residential - Single Family
Basement: Yes
Basement: Daylight Windows, Egress Windows, Finished, Full
Cooling: None
Fireplaces: 1
Garage: 2
Heating: Natural Gas, Forced Air
Home Style: Split Level
Lot Size: 0.45 Acres
Roof Type: Asphalt Shingle
Taxes: $2,060
Year Built: 2011
Feature Descriptions
Appliance: Dishwasher, Disposal, Microwave, Gas Range, Refrigerator, Gas Water Heater
Days on Site: 10
Driveway: Concrete
Exterior: Brick, Vinyl Siding
Exterior: Playground, RV Parking Area, Shed
Fencing: Vinyl, Wood, Full, Privacy
Fireplace: 1,Gas, Insert
Foundation: Concrete Perimeter
Handicap Access: No
HOA Y/N: No
Interior: Garage Door Opener, Vaulted Ceiling(s)
Landscaping: Established Lawn, Established Trees, Flower Beds, Garden Area, Sprinkler-Auto, Sprinkler System Full
Laundry: Lower Level, Laundry Room
Location: Low Traffic, Near Park
Parcel #: RPB2929002019O
Parking Type: 2 Stalls
Patio/Deck: Deck, Porch
Rooms: Breakfast Nook/Bar, Master Bath, Pantry
Sewer: Public Sewer
SQFT Above Grade: 1220
SQFT Below Grade: 960
SQFT Lower: 960
SQFT Main: 300
SQFT Upper: 920
Topography: Level
Water: Public
Local Schools
High School: HILLCREST 93HS
Middle School: SANDCREEK 93JH
Elementary School: MOUNTAIN VALLEY ELEM 93
Listed By / Shown By
Listed By
Agency Name: Silvercreek Realty Group
Agency Phone: 2085236111
Shown By
Agency Title: Coldwell Banker Tomlinson
Agency Phone: (208) 243-7334

Estimate Your Payment
Estimated Payment
$ 1,291.84 per month $990.38 Principal & Interest $171.67 Property Tax $129.79 Homeowner's Insurance
4380 High Desert Drive | MLS# 2187606
This single family home located at 4380 High Desert Drive, Idaho Falls, ID 83406 is currently listed for sale with an asking price of $445,000. This property was built in 2011 and has 4 bedrooms and 3 full baths with 2180 sq. ft. High Desert Drive is located in the EAGLE POINTE-BON subdivision. Search EAGLE POINTE-BON real estate on www.cbidahofalls.com today.