
BEDS3
BATHS2 full 1 partial
SQUARE FEET1,890
MLS#2186589
STATUSActive
PROPERTY TYPEResidential - Single Family
SUBDIVISIONSHADOW RIDGE @ STEPHENS RANCH-FRE
Property Description
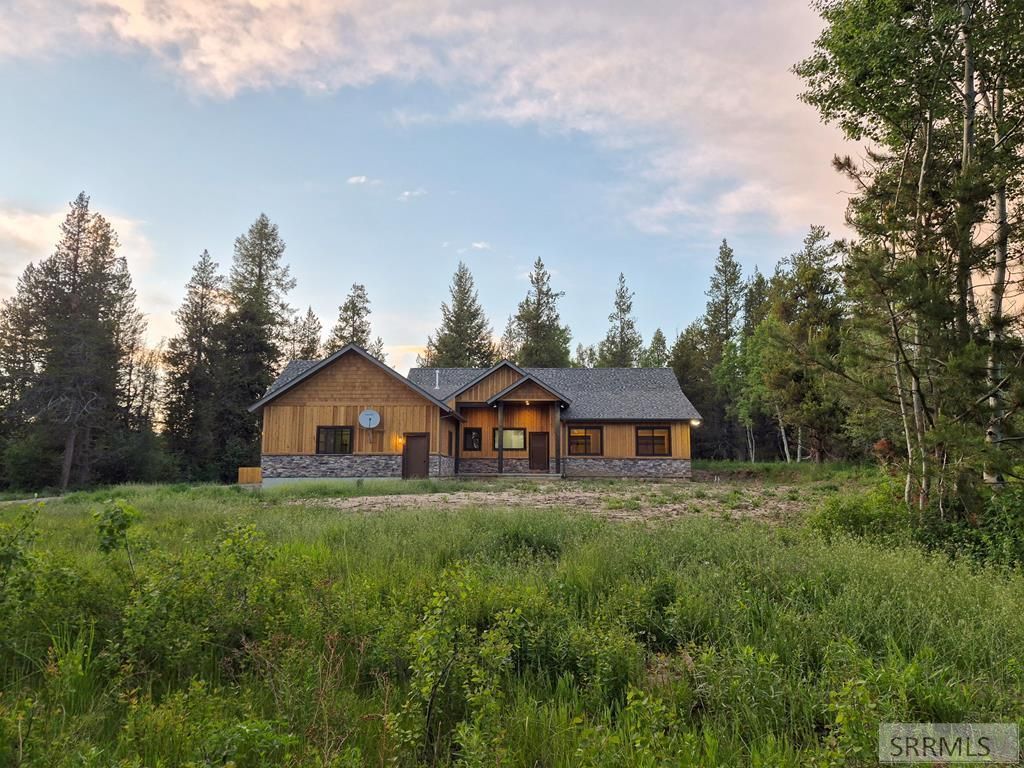
Set on 2.95 wooded acres in the prestigious Shadow Ridge subdivision, this appealing 3-bedroom, 2.5-bath home offers privacy, comfort, and exceptional access to East Idahos outdoor amenities. The property features an attached 3-stall garage and a thoughtfully designed open-concept great room, dining area, and kitchen that comfortably accommodates both everyday living and larger gatherings. The spacious primary suite includes dual sinks, a walk-in closet, and an oversized dual shower encased in quartz. The range, water heater, and forced-air furnace are connected to a 1,000-gallon leased propane tank through Fall River Electric. Shadow Ridge offers maintained roads, shared parks, private trails, sensible CC&Rs, and a beneficial HOA. Located 10 miles East of Ashton, along the Mesa Falls Scenic Byway, on the edge of the Yellowstone caldera ecosystem; frequented by elk, deer and moose trafficking big game migratory routes. The community is surrounded by public lands and provides convenient access to Warm River, Henrys Fork, Robison Creek, Fish Creek, numerous recreational opportunities and access to world renowned trout fishing. Please visit shadowridgehoa.org for all subdivision information, and ask about the virtual 3D tour.
Property Features
Property Type: Residential - Single Family
Basement: Crawl Space, None
Cooling: None
Fireplaces: 1
Garage: 3
Heating: Propane, Forced Air
Home Style: Traditional
Lot Size: 2.95 Acres
Roof Type: Asphalt Shingle
Taxes: $2,560
Year Built: 2025
Feature Descriptions
Appliance: Dryer, Microwave, Gas Range, Refrigerator, Washer, Gas Water Heater
Association Includes: Maintenance Grounds, Snow Removal, Walking Path, Water, Road Maintenance
Days on Site: 55
Driveway: Dirt, Gravel
Exterior: Wood Siding
Fireplace: 1,Insert, Propane
Flood Plain: No
Foundation: Concrete Perimeter
Handicap Access: Yes
HOA Fee: $655.00/Annually
HOA Y/N: Yes
Interior: Garage Door Opener, New Paint-Full, Plumbed For Water Softener, Walk-in Closet(s)
Landscaping: Established Trees, Outdoor Lighting
Laundry: Main Level, Laundry Room
Location: Low Traffic, Near Stream/River
Parcel #: RP001860040310
Parking Type: 3 Stalls, Attached
Patio/Deck: 1,Patio
Rooms: Main Floor Family Room, Main Floor Master Bedroom, Master Bath, Mud Room, Office, Pantry
Sewer: Private Septic
Special View Info: Mountain(s)
SQFT Above Grade: 1890
SQFT Main: 1890
Topography: Secluded, Wooded
Water: Shared Well
Wooded: Yes
Local Schools
High School: NORTH FREMONT A215HS
Middle School: NORTH FREMONT A215JH
Elementary School: ASHTON A215EL
Listed By / Shown By
Listed By
Agency Name: Eagle Point Realty, LLC
Agency Phone: 2083565777
Shown By
Agency Title: Coldwell Banker Tomlinson
Agency Phone: (208) 243-7334

Estimate Your Payment
Estimated Payment
$ 2,301.38 per month $1,846.11 Principal & Interest $213.33 Property Tax $241.94 Homeowner's Insurance
4383 Granite Ridge North | MLS# 2186589
This single family home located at 4383 Granite Ridge North, Warm River, ID 83420 is currently listed for sale with an asking price of $829,500. This property was built in 2025 and has 3 bedrooms and 2 full and 1 partial baths with 1890 sq. ft. Granite Ridge North is located in the SHADOW RIDGE @ STEPHENS RANCH-FRE subdivision. Search SHADOW RIDGE @ STEPHENS RANCH-FRE real estate on www.cbidahofalls.com today.