
BEDS4
BATHS2 full
SQUARE FEET2,400
MLS#2186057
STATUSPending
PROPERTY TYPEResidential - Single Family
SUBDIVISIONROLLING HILLS-MAD
Property Description
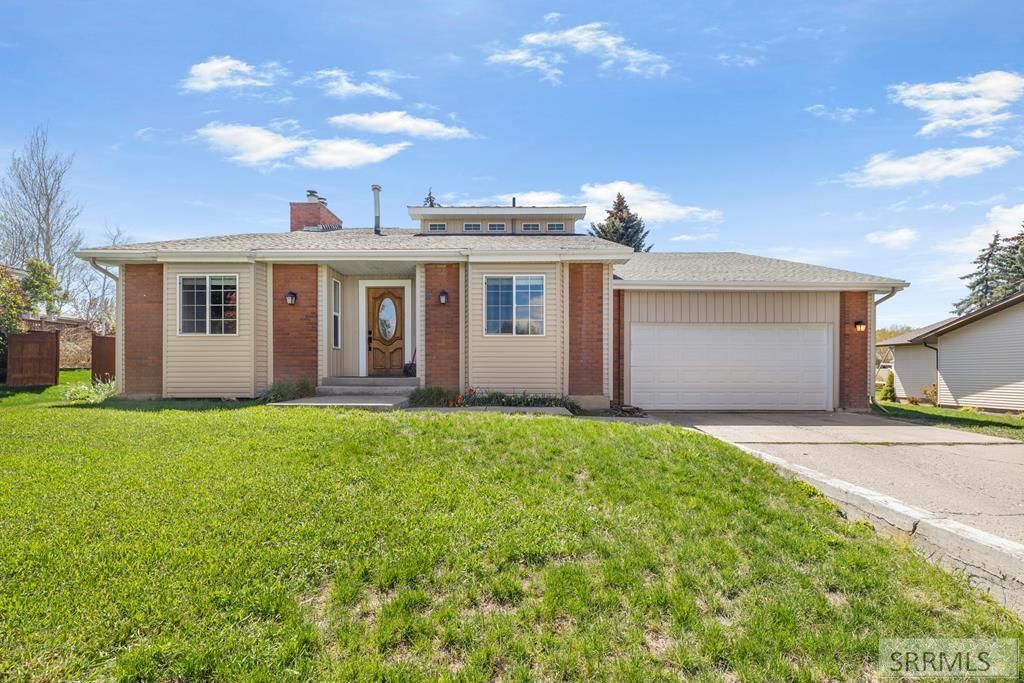
Situated in the highly sought-after Rolling Hills neighborhood and just minutes from the university, this home offers an exceptional blend of space, comfort, and versatility. With 4 bedrooms, 2 bathrooms, a bonus room, and a charming loft, the thoughtfully designed layout fits effortlessly to your lifestyle. The primary bedroom features its own private bathroom, a walk-in closet, and an attached bonus room, perfect for a home office, gym, library, or game room. Every corner of this home is designed to maximize both functionality and comfort. Step outside to a tiered, fully fenced backyard with no rear neighbors, offering privacy and a peaceful setting to relax or entertain. Enjoy the added benefits of fully paid-off solar panels, 220 volt outlet in garage, charge and drive your EV for practically free, and can accommodate your large power tools. A cozy wood-burning fireplace, and beautiful blooming trees round out this amazing property. This is more than just a home, its a place to settle in and enjoy quiet living in a prime location.
Property Features
Property Type: Residential - Single Family
Basement: Walk-Out Access
Basement: Yes
Cooling: None
Fireplaces: 1
Garage: 2
Heating: Natural Gas
Home Style: Split Level
Lot Size: 0.28 Acres
Roof Type: Asphalt Shingle
Taxes: $1,567
Year Built: 1978
Feature Descriptions
Appliance: Dishwasher, Microwave, Electric Range, Refrigerator
Days on Site: 73
Driveway: Concrete
Exterior: Brick, Vinyl Siding
Fencing: Wood, Full
Fireplace: 1,Wood Burning
Flood Plain: No
Foundation: Concrete Perimeter
Handicap Access: No
HOA Y/N: No
Interior: Ceiling Fan(s), Garage Door Opener, Walk-in Closet(s)
Landscaping: Established Lawn, Established Trees, Terraced
Laundry: In Basement
Location: Low Traffic, Near University/College
Parcel #: 0000
Parking Type: 2 Stalls, Attached
Patio/Deck: Patio
Rooms: Loft, Master Bath
Sewer: Public Sewer
SQFT Above Grade: 1500
SQFT Basement: 900
SQFT Below Grade: 900
SQFT Main: 600
SQFT Upper: 900
Water: Public
Local Schools
High School: MADISON 321HS
Middle School: MADISON 321JH
Elementary School: LINCOLN 321EL
Listed By / Shown By
Listed By
Agency Name: Silvercreek Realty Group
Agency Phone: 2085236111
Shown By
Agency Title: Coldwell Banker Tomlinson
Agency Phone: (208) 243-7334

Estimate Your Payment
Estimated Payment
$ 1,175.24 per month $923.61 Principal & Interest $130.58 Property Tax $121.04 Homeowner's Insurance
440 Terra Vista Drive | MLS# 2186057
This single family home located at 440 Terra Vista Drive, Rexburg, ID 83440 is currently listed for sale with an asking price of $415,000. This property was built in 1978 and has 4 bedrooms and 2 full baths with 2400 sq. ft. Terra Vista Drive is located in the ROLLING HILLS-MAD subdivision. Search ROLLING HILLS-MAD real estate on www.cbidahofalls.com today.