
BEDS2
BATHS2 full
SQUARE FEET1,776
MLS#2186137
STATUSActive
PROPERTY TYPEResidential - Single Family
SUBDIVISIONTETON VIEW-FRE
Property Description
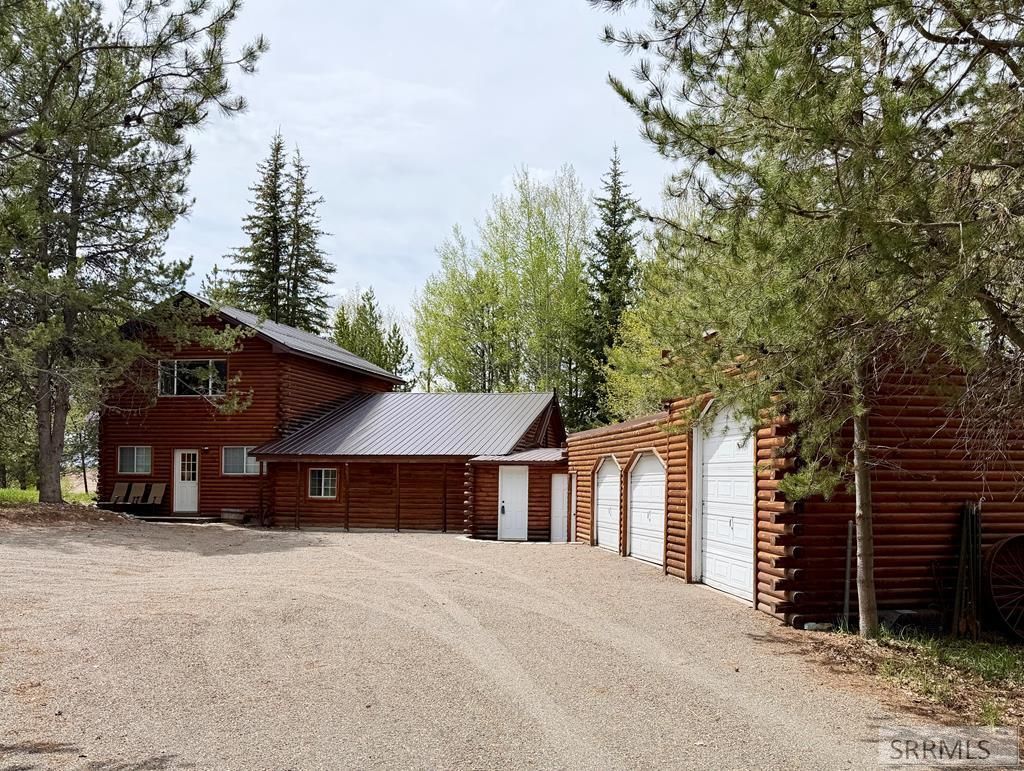
Tucked away on 2.2 wooded acres in the heart of Idaho recreation country, this charming cabin retreat offers the perfect blend of rustic character, comfort, and adventure. With year-round access and breathtaking Grand Teton views to the east, 4450 Golden Eagle Drive is the kind of property people dream about escaping to. Whether you are searching for a private getaway, full-time residence, or a property with excellent nightly rental potential, this cabin offers flexibility for a variety of lifestyles and investment opportunities. Inside, the cabin features warm wood finishes, exposed beams, knotty wood cabinetry, and a cozy wood stove perfect for snowy winter evenings. The home offers 2 bedrooms, 2 bathrooms, and an open loft area accessed by ladder€”ideal for extra sleeping space or a reading nook. Outside, enjoy evenings around the firepit beneath the Idaho sky, surrounded by towering trees and nature. Located just 10 minutes from Warm River and the Henrys Fork of the Snake River, the property provides quick access to world-class fishing, float trips, ATV trails, and incredible wildlife viewing. The adjoining 2.1-acre lot to the east at 4452 Golden Eagle Drive may also be included for an additional $120,000, creating a rare opportunity to own nearly 4.3 combined acres!
Property Features
Property Type: Residential - Single Family
Basement: Crawl Space, None
Cooling: None
Fireplaces: 1
Garage: 3
Heating: Electric, Heat Pump, Cadet Style
Home Style: Traditional
Lot Size: 2.20 Acres
Roof Type: Metal
Taxes: $1,802
Year Built: 1983
Feature Descriptions
Appliance: Microwave, Electric Range, Refrigerator, Washer, Electric Water Heater
Days on Site: 71
Driveway: Gravel
Exterior: Log
Fireplace: 1,Free Standing, Wood Burning
Flood Plain: No
Foundation: Concrete Perimeter
Handicap Access: No
HOA Fee: $75.00/Annually
HOA Y/N: Yes
Interior: Ceiling Fan(s)
Landscaping: Established Trees
Laundry: Main Level, Laundry Room
Location: Low Traffic, Near Stream/River
Parcel #: RP002030001000
Parking Type: 3 Stalls, Attached
Patio/Deck: 1
Rooms: Loft, Mud Room, Separate Storage
Sewer: Private Septic
Special View Info: Mountain(s)
SQFT Above Grade: 1776
SQFT Main: 1236
SQFT Upper: 540
Topography: Rural, Wooded
Water: Well
Wooded: Yes
Local Schools
High School: NORTH FREMONT A215HS
Middle School: NORTH FREMONT A215JH
Elementary School: ASHTON A215EL
Listed By / Shown By
Listed By
Agency Name: Keller Williams Realty East Idaho
Agency Phone: 2085298888
Shown By
Agency Title: Coldwell Banker Tomlinson
Agency Phone: (208) 243-7334

Estimate Your Payment
Estimated Payment
$ 1,532.13 per month $1,221.84 Principal & Interest $150.17 Property Tax $160.13 Homeowner's Insurance
4450 Golden Eagle Drive | MLS# 2186137
This single family home located at 4450 Golden Eagle Drive, Ashton, ID 83420 is currently listed for sale with an asking price of $549,000. This property was built in 1983 and has 2 bedrooms and 2 full baths with 1776 sq. ft. Golden Eagle Drive is located in the TETON VIEW-FRE subdivision. Search TETON VIEW-FRE real estate on www.cbidahofalls.com today.